"Zopf" Nursing Home in Oberentfelden
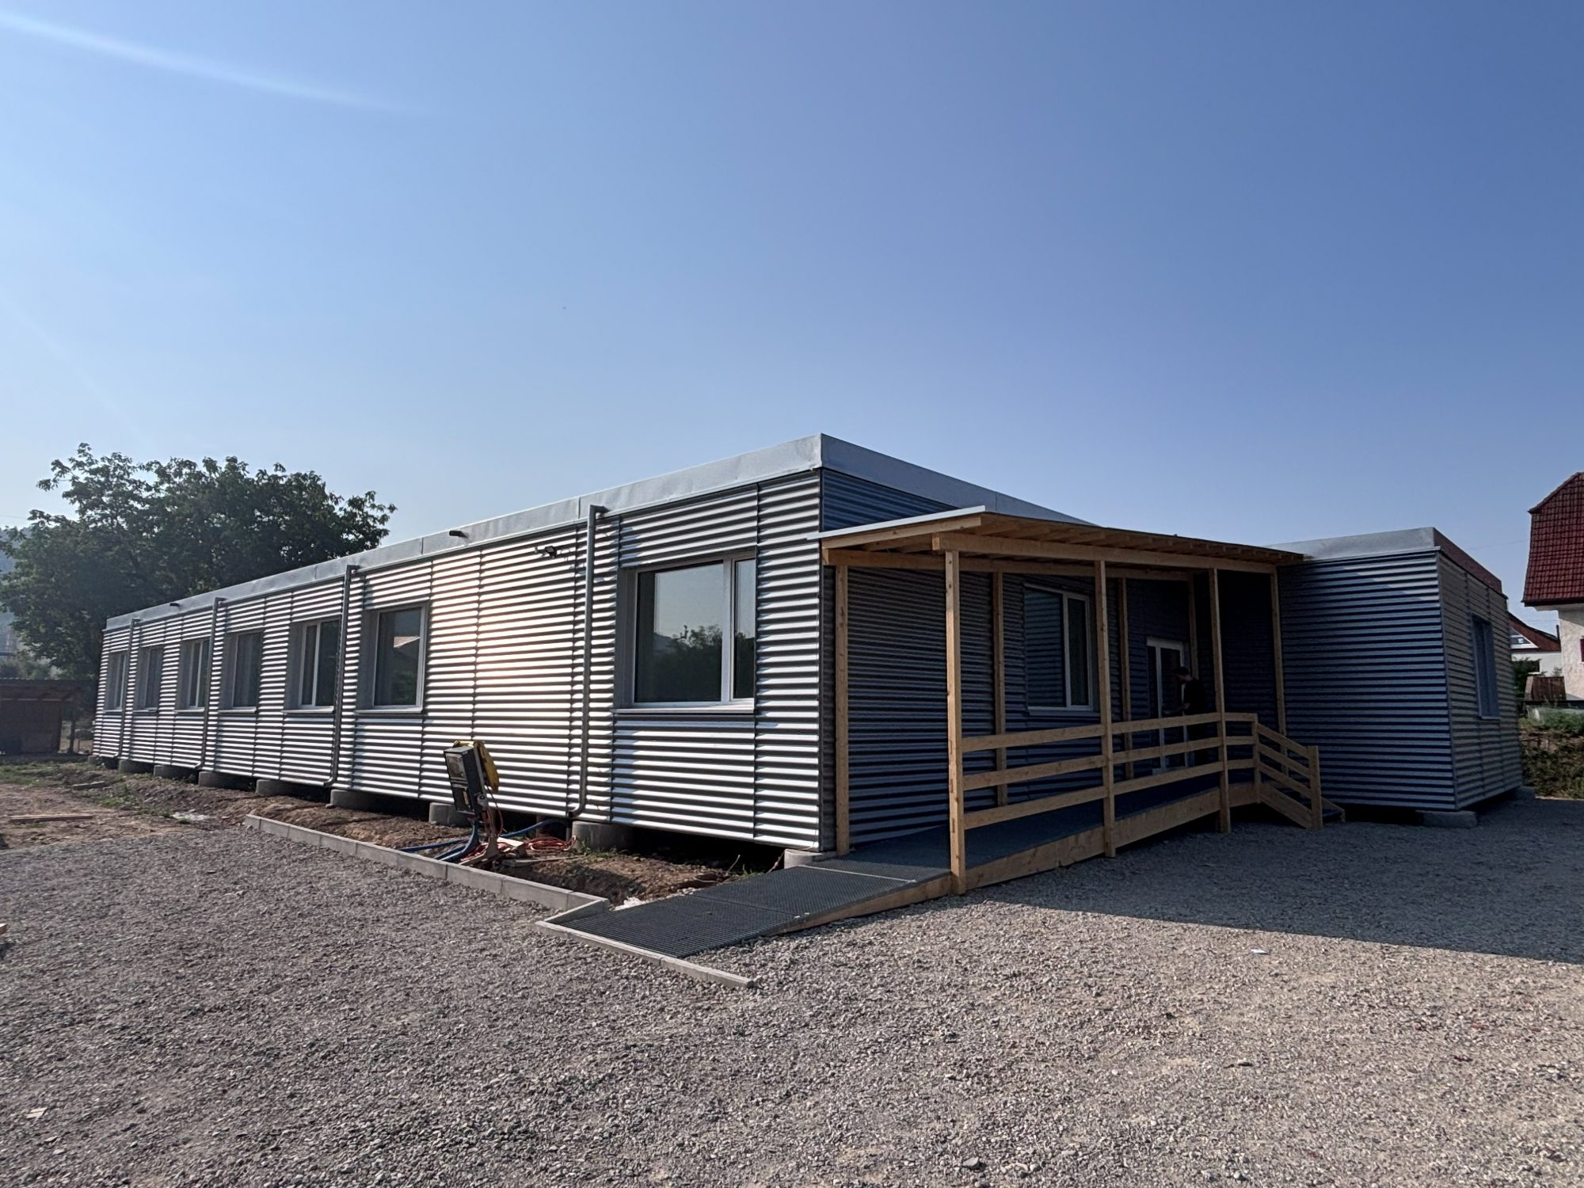
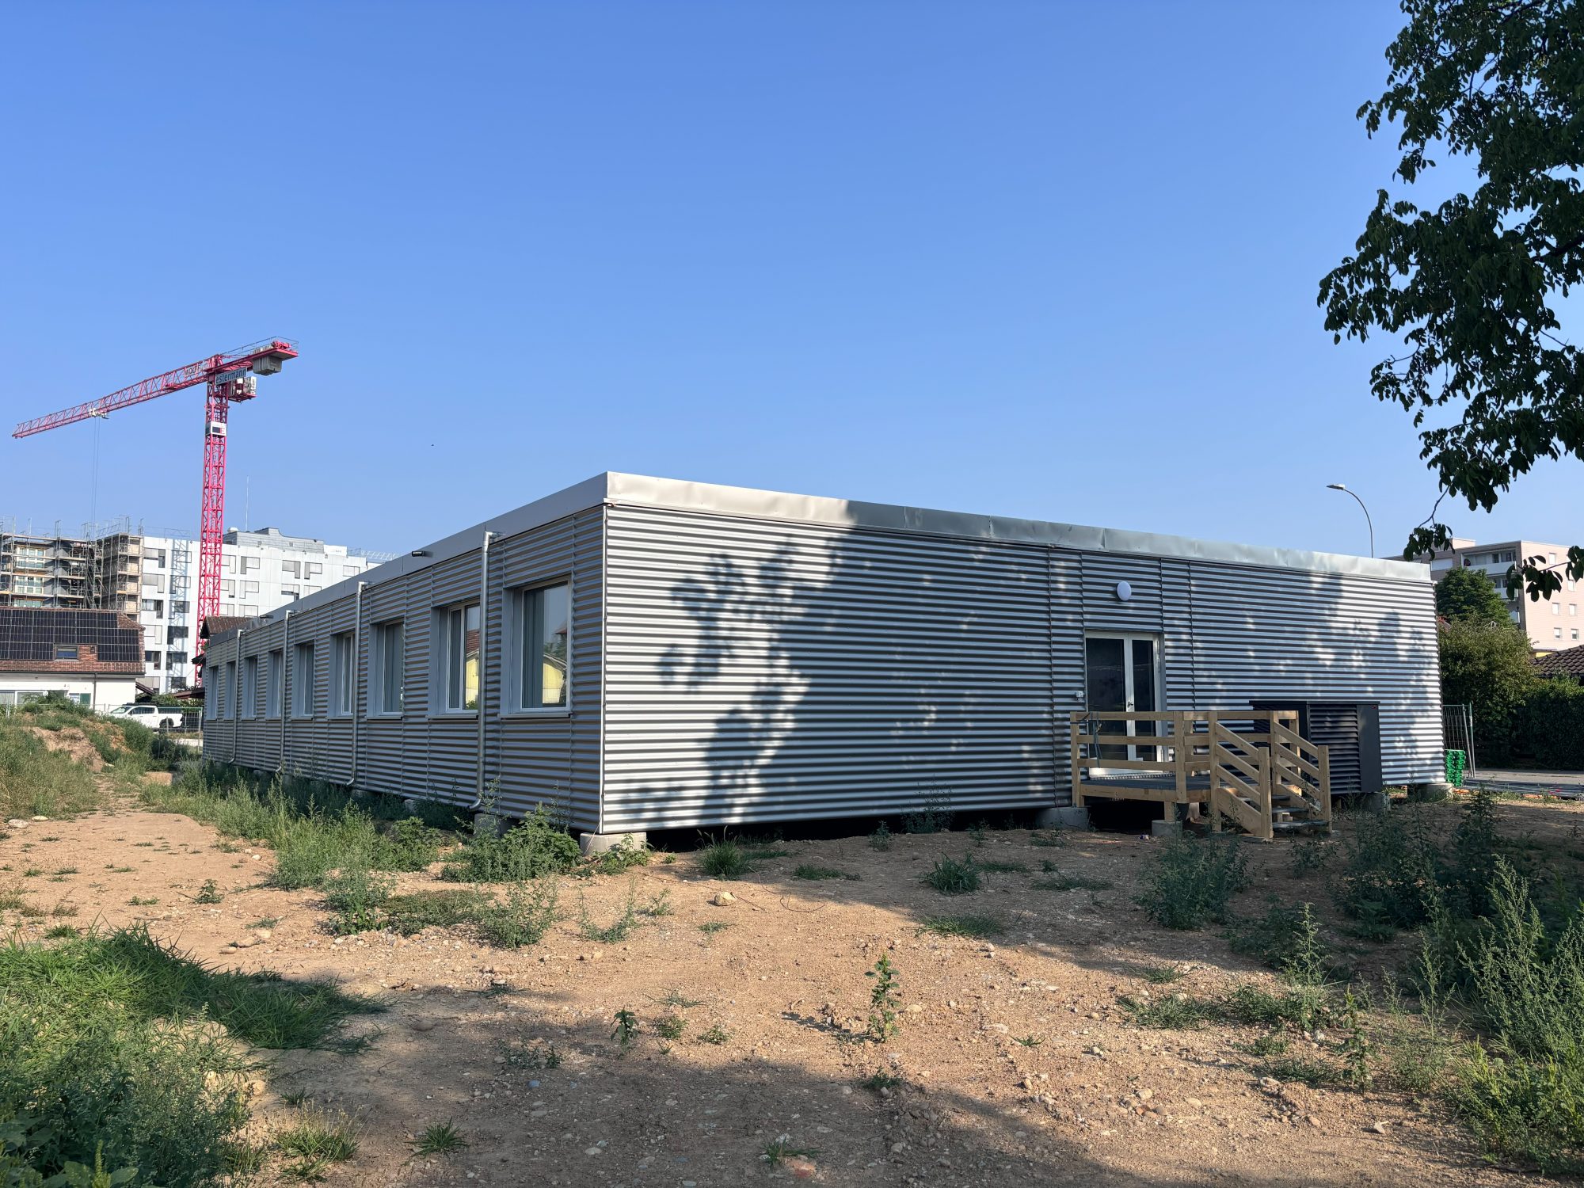
For the Zopf Senior Center in Oberentfelden, DM Bau, acting as the general contractor, built a temporary residential wing that will serve as a separate living facility for the residents while the main building is being renovated.
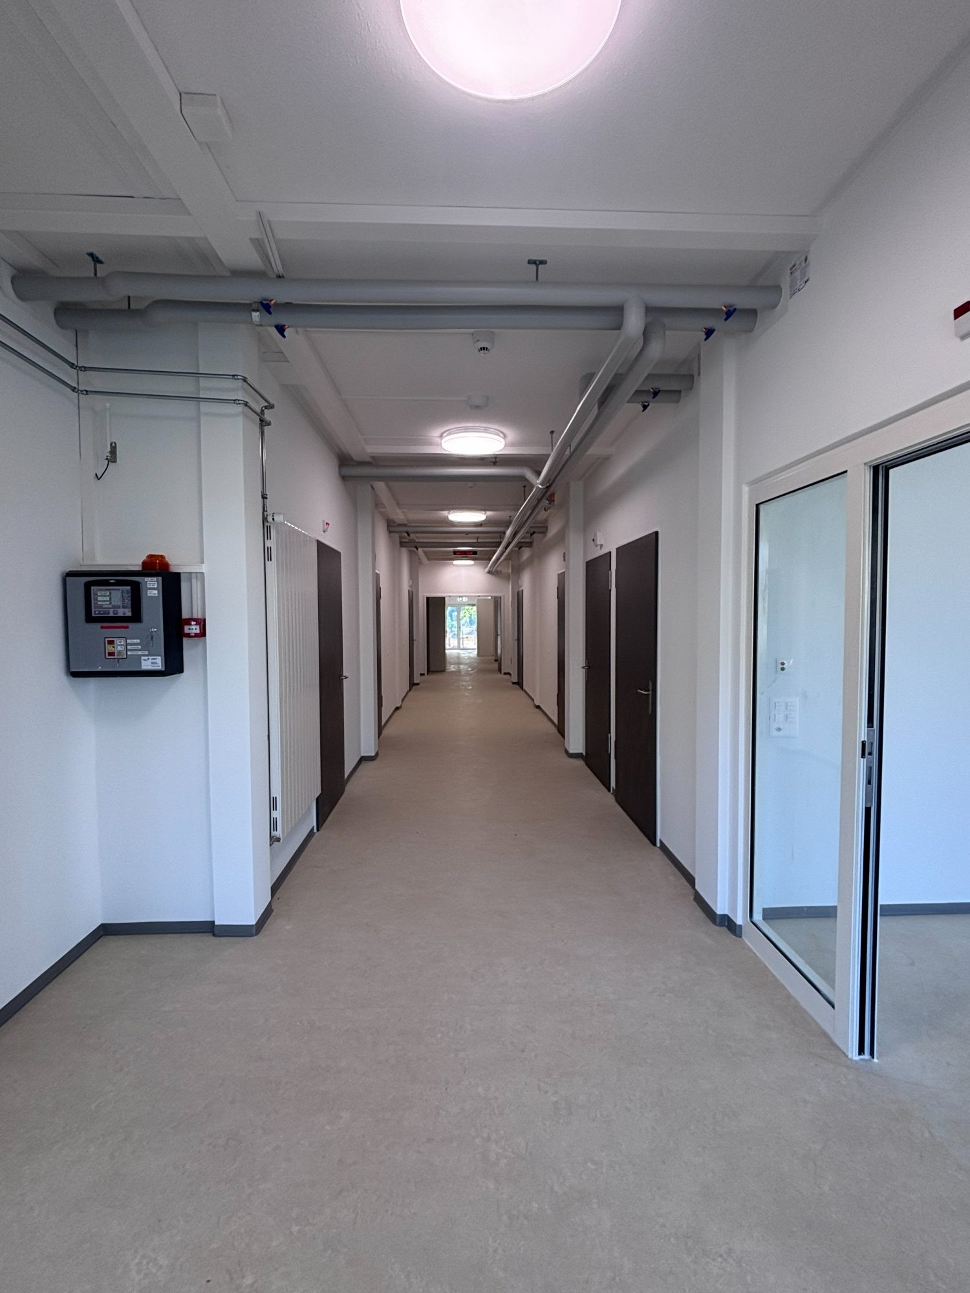
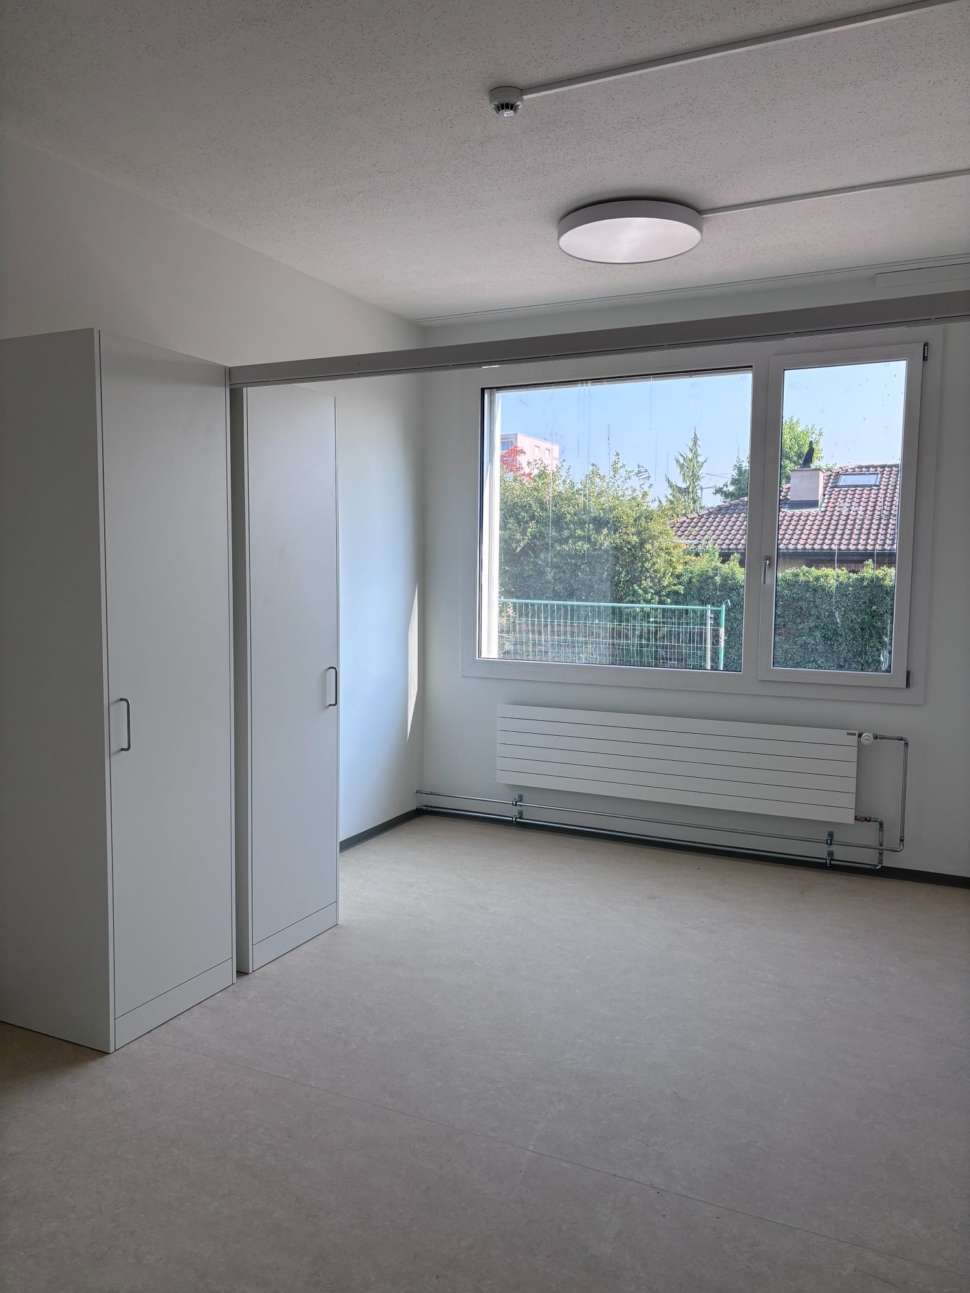
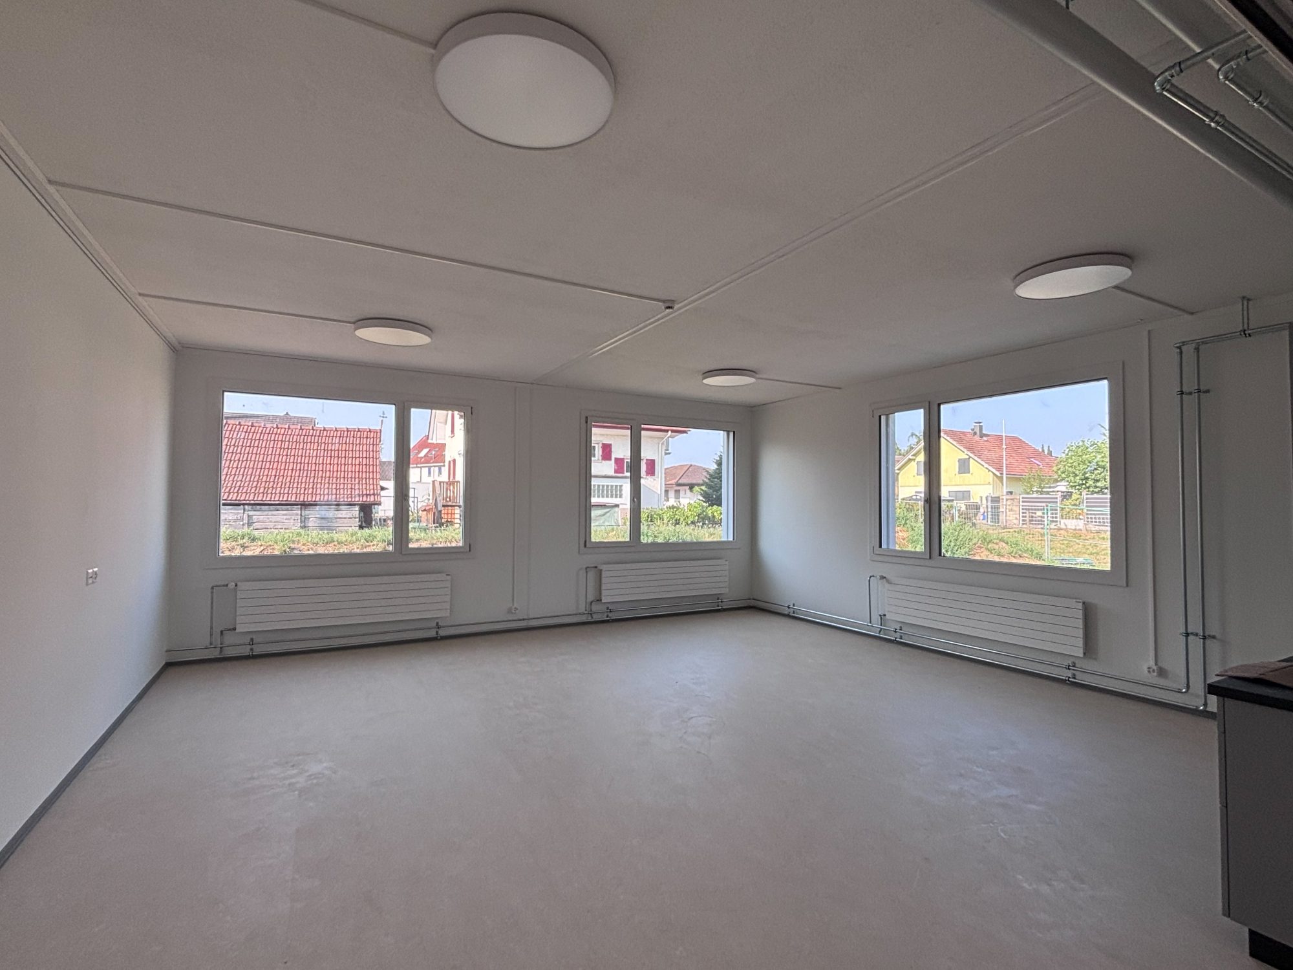
The single-story building consists of a total of 21 modules and has a gross floor area of 519 m². This space houses twelve resident rooms, as well as a ward office, a dining hall, a kitchenette, a medication storage room, and the necessary utility rooms. As a result, the temporary building provides all the essential facilities needed for smooth operations during the renovation phase.
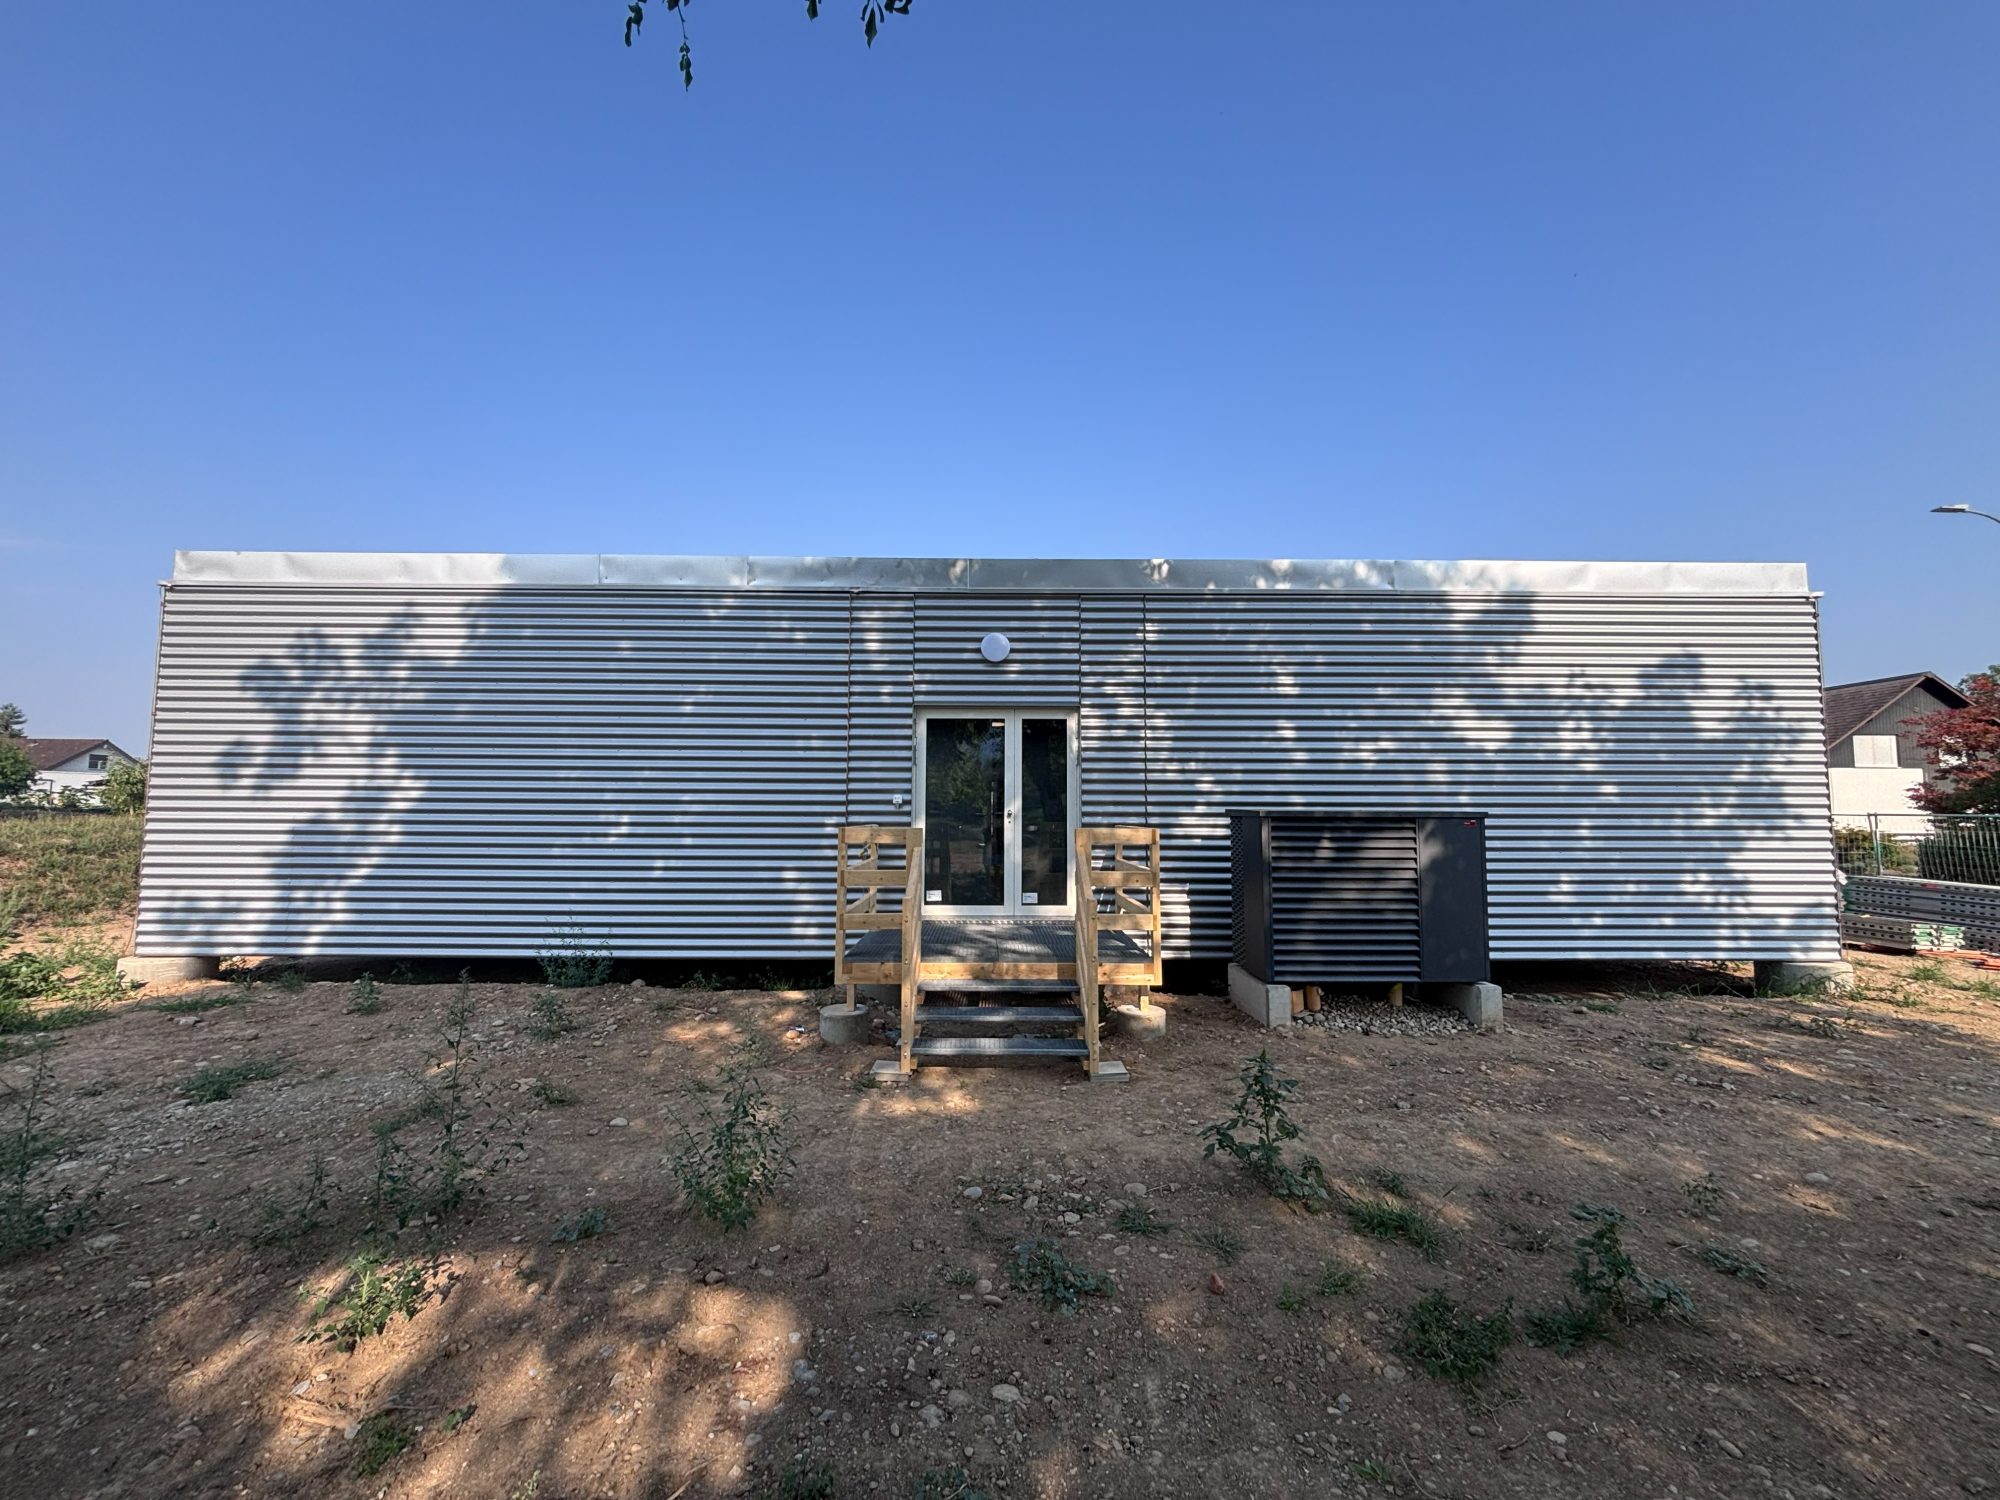
The patient wing was constructed using a modular design. Production took only 4.5 weeks. Assembly and completion on-site then took place within three weeks. As a result, the entire building was completed in just 7.5 weeks. In addition to the modular building, the project included, among other things, a ramp with a landing, an exterior staircase, and a canopy. A green roof and integrated lightning protection round out the design.
The temporary ward building will be in use for a period of 30 months and demonstrates the advantages of modular construction, particularly in situations where high-quality, fully functional space solutions are needed within a short period of time.
Highlights
- 21 modules
- 519 m² gross floor area
- Only 7.5 weeks of implementation time
- 3 weeks of on-site installation and completion
- Modular construction
- 30 months of temporary use