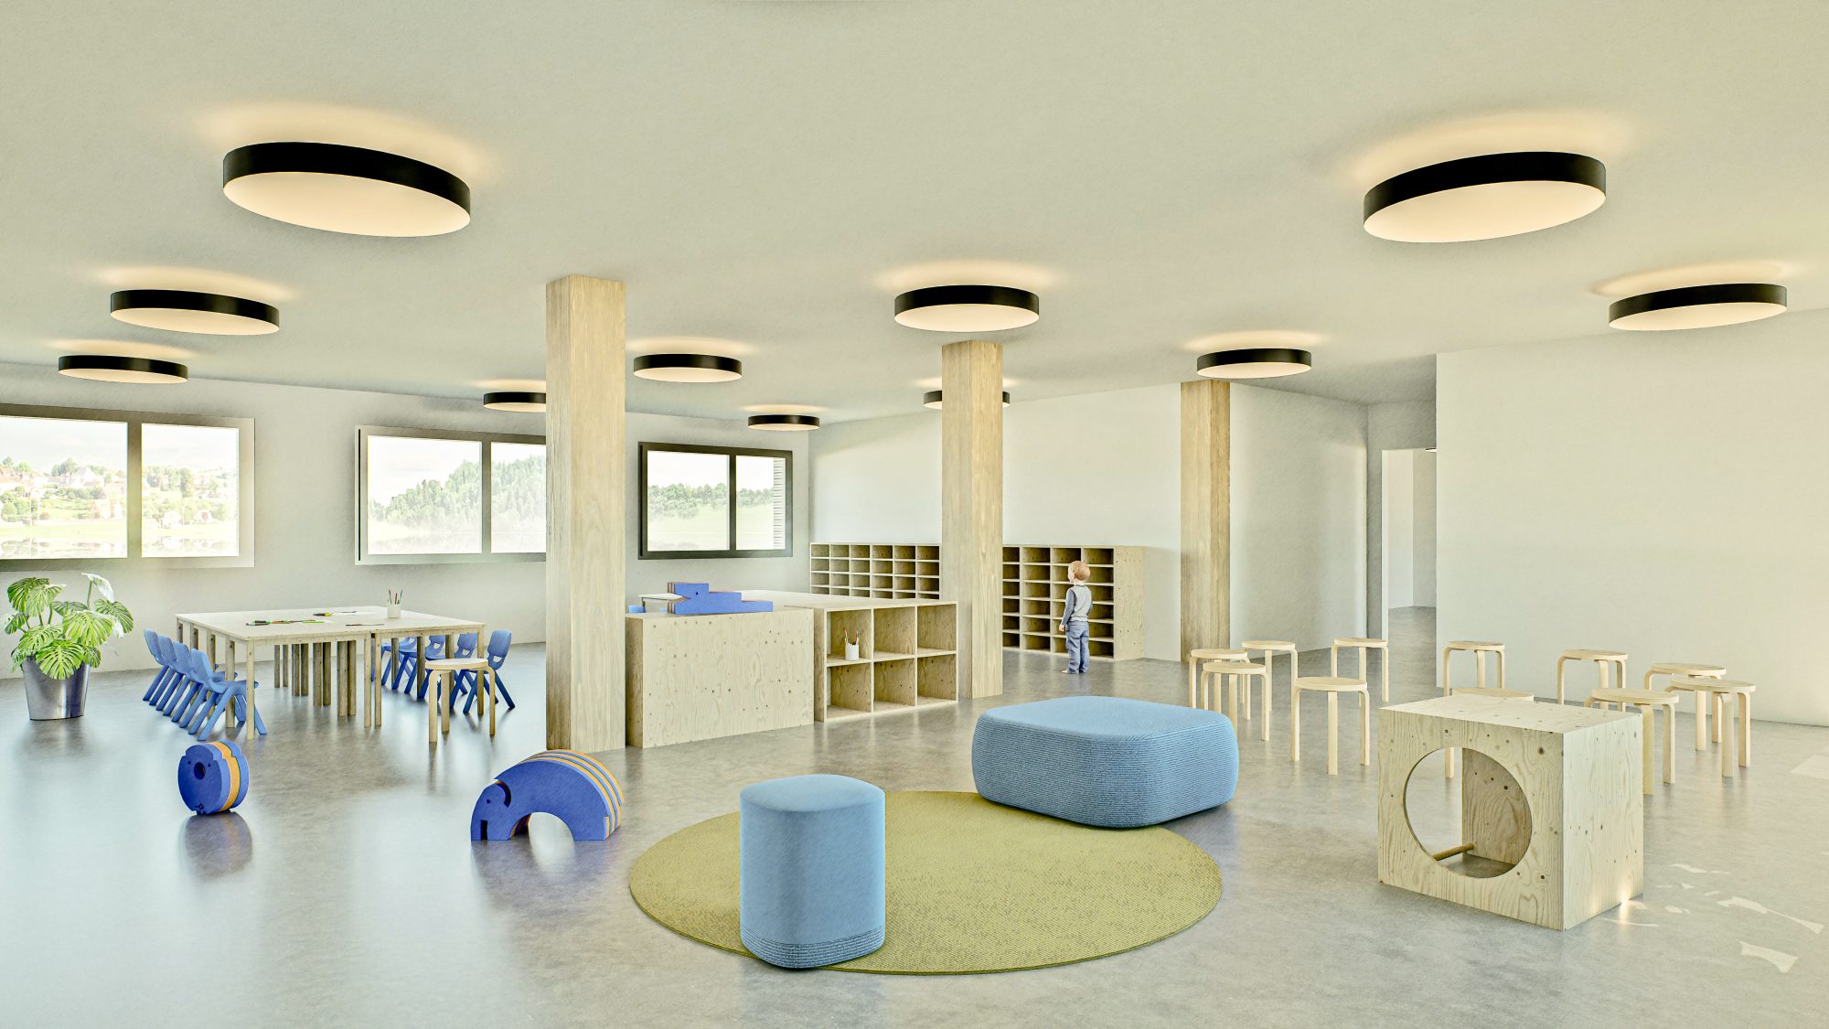
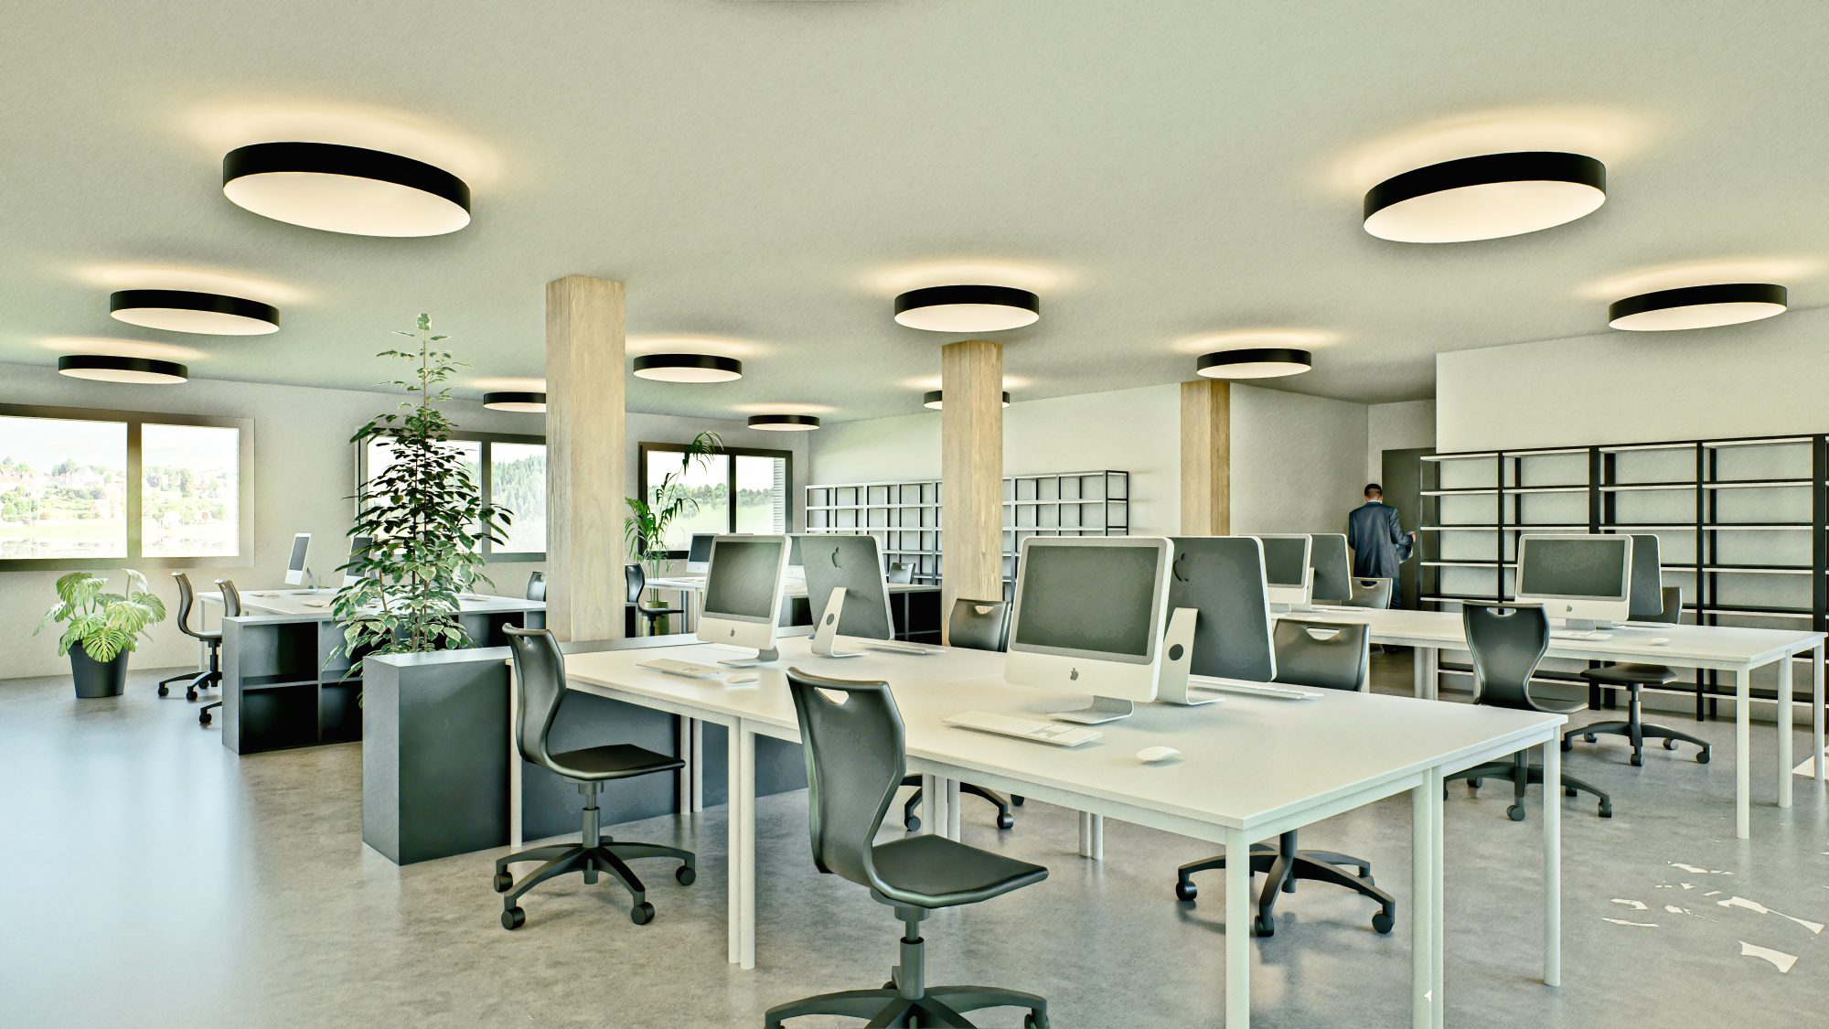
Two-story building with 40 modules
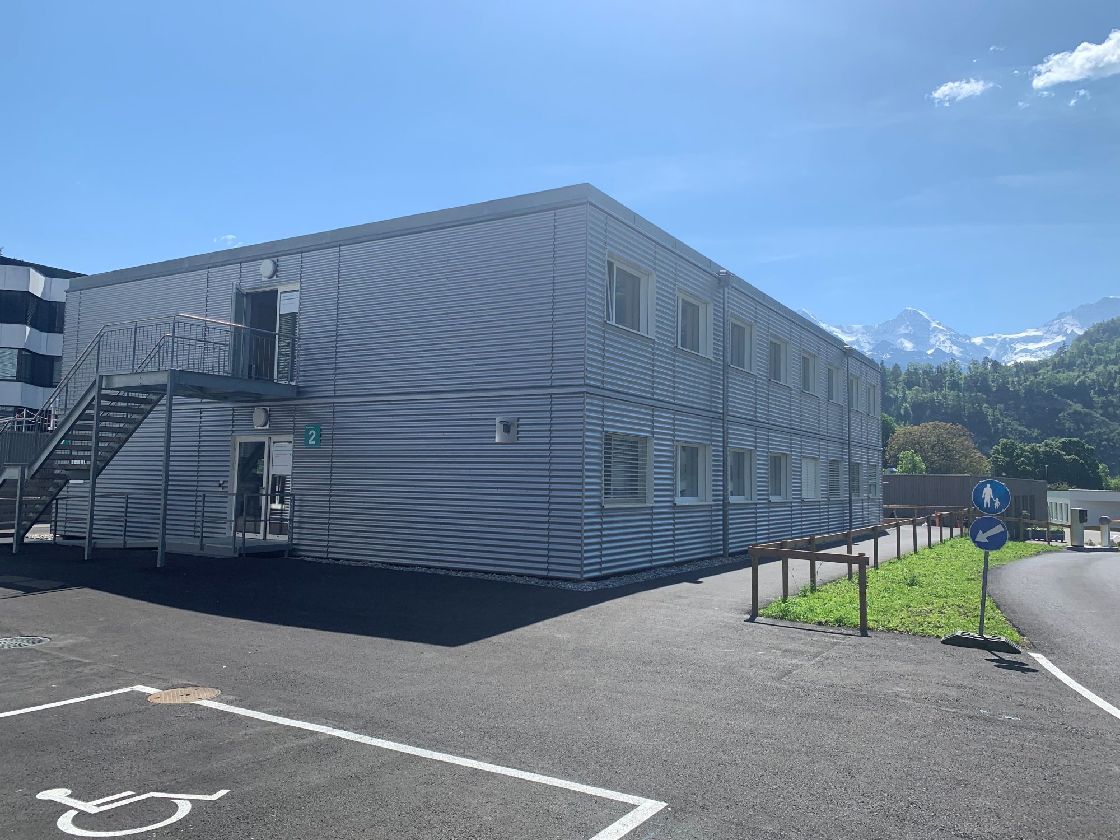
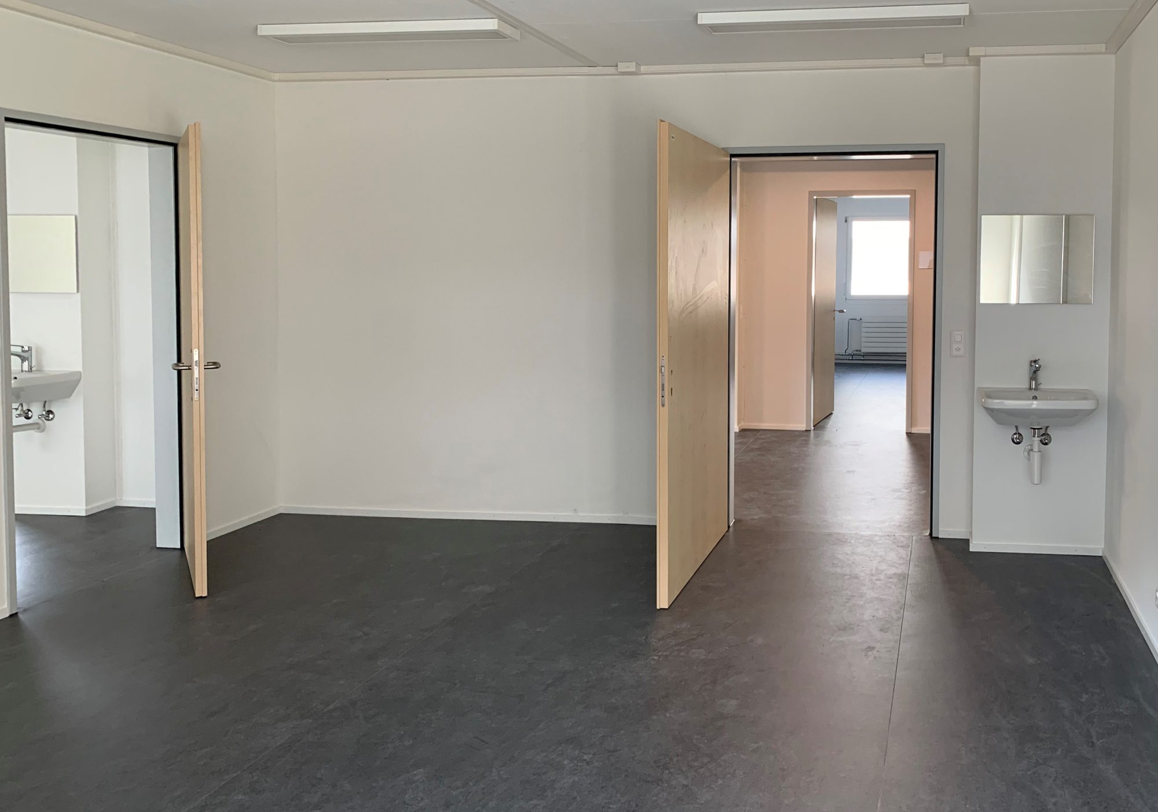
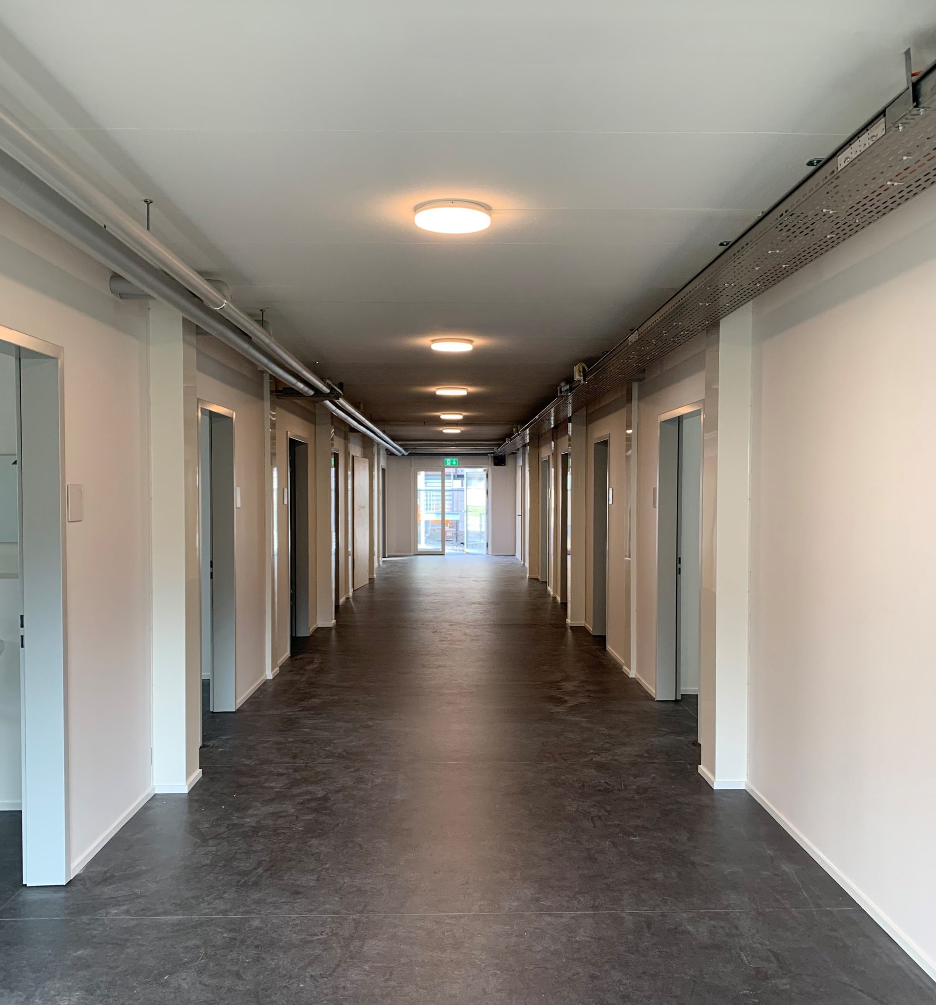
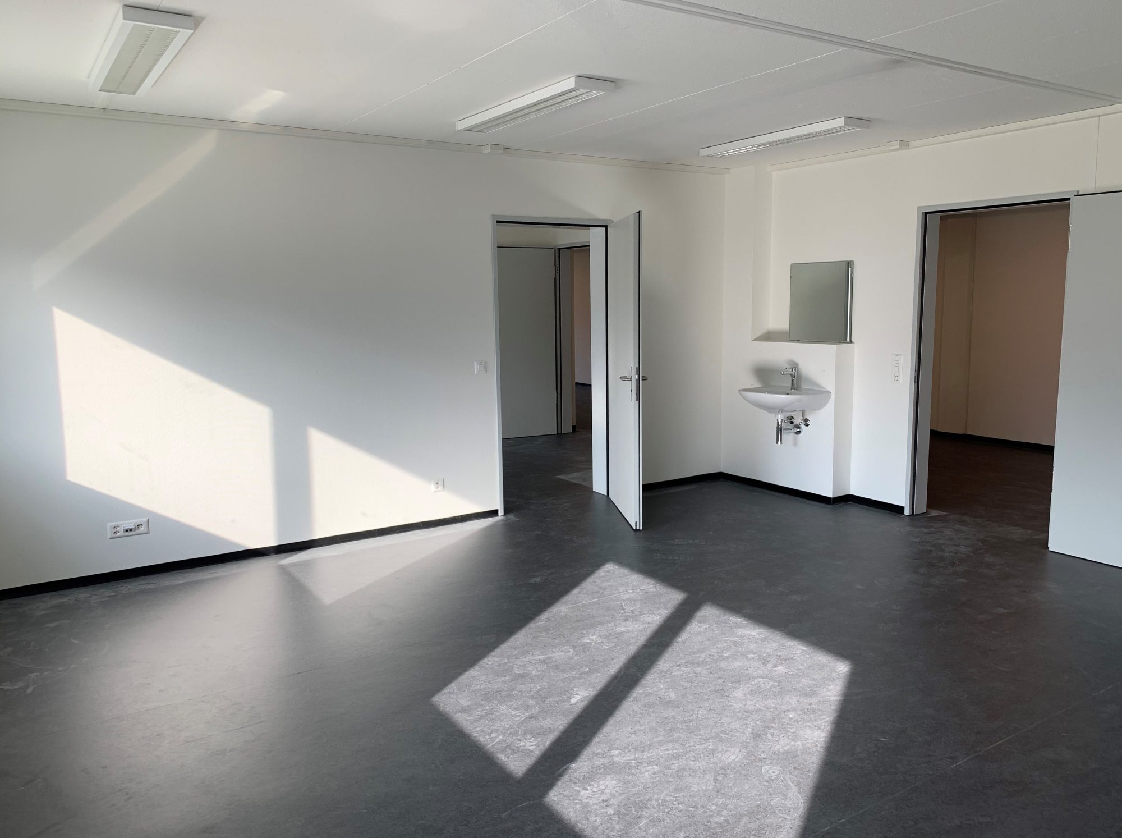
Thanks to its modular design, this two-story building—featuring 40 modules and two spacious bathrooms—offers an exceptionally high degree of flexibility. The interior spaces can be easily adapted to new requirements, making the building ideal for a wide range of uses, such as a school, preschool, office or administrative building, as well as healthcare and hospital facilities.
The modular design not only allows for flexible floor plans but also makes it easy to expand, downsize, or repurpose the building. Individual modules can be added, removed, or rearranged, ensuring that the building meets future needs and grows along with them.
As an existing building, this property represents a particularly sustainable alternative to new construction. Reusing the existing modules conserves valuable resources, preserves embodied energy, and significantly reduces CO₂ emissions. Repurposing the building significantly extends its life cycle and actively contributes to the circular economy in the construction industry.
As a result, the building combines cost-effectiveness, flexibility, and sustainability in a forward-looking solution designed to meet a wide variety of space and usage requirements.
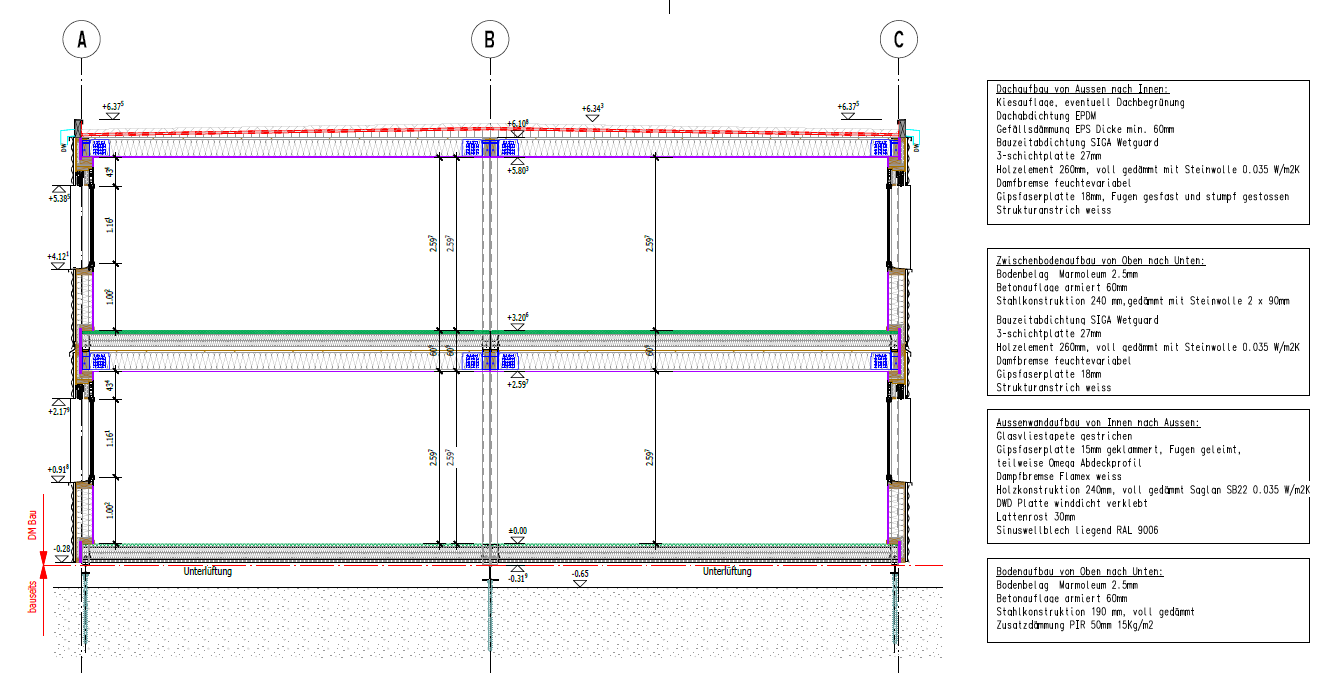
- 40 modules constructed using hybrid, wood-frame, and precast concrete construction methods, built in 2019
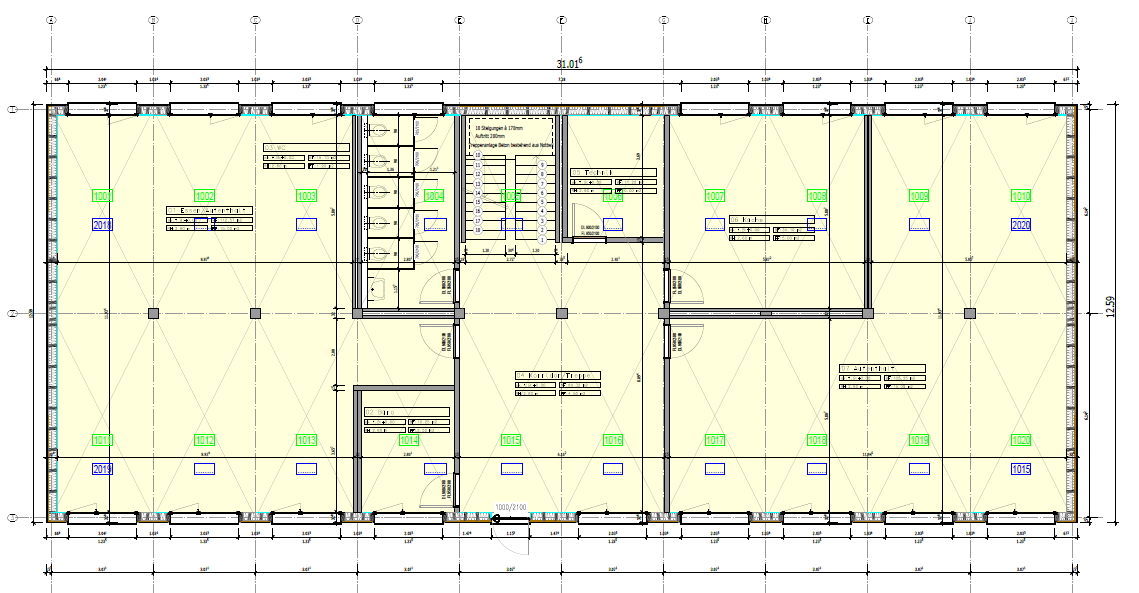
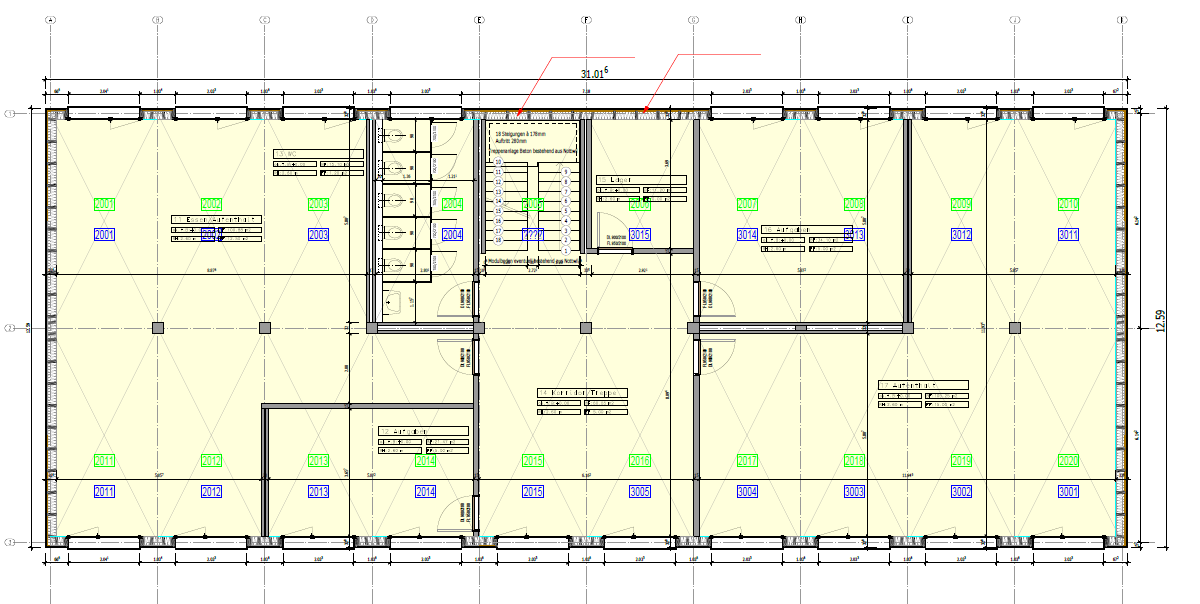
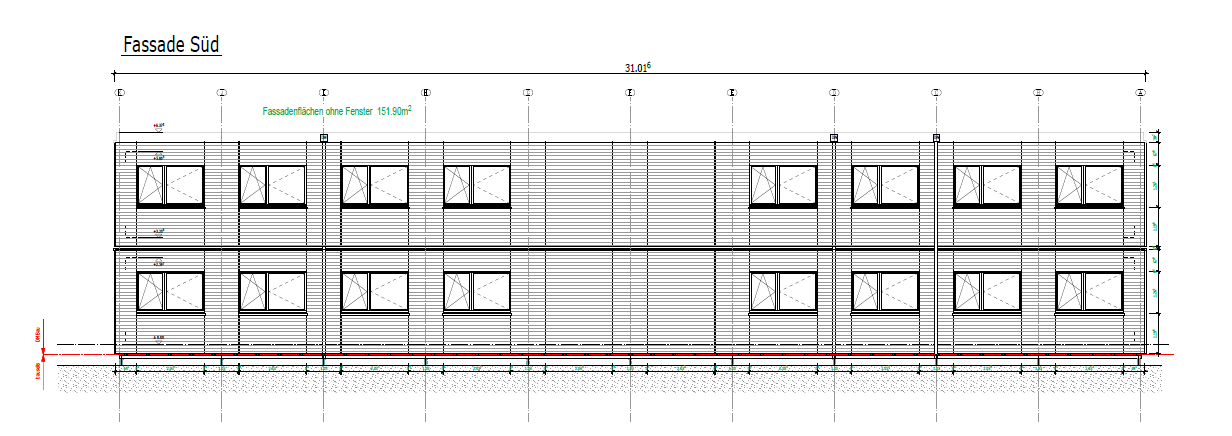
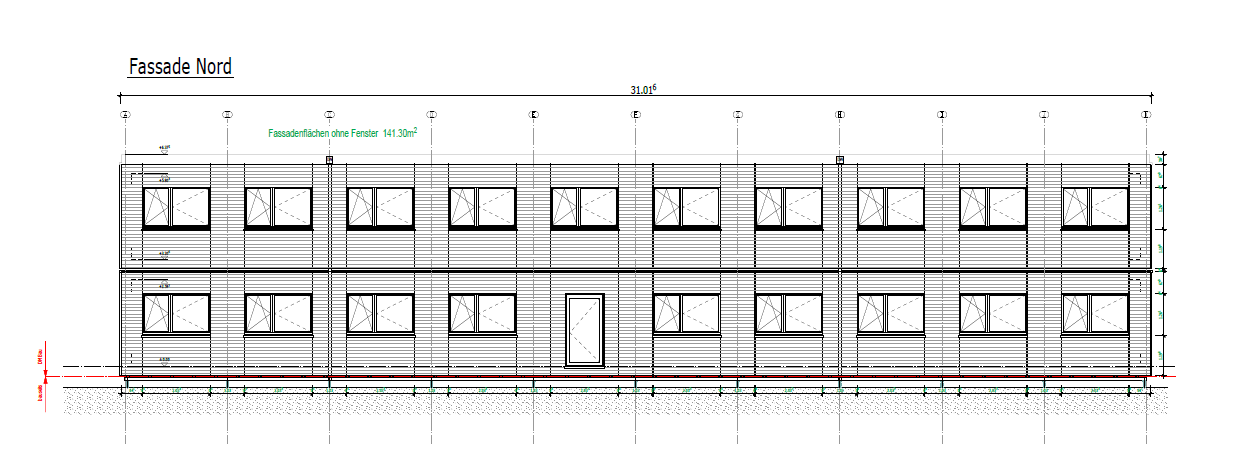
- Building dimensions: L31m x W13m x H6.34m, 2 stories, ceiling height 2.59m
- 12 rooms of various sizes, 2 large bathrooms (see floor plans)
- HVAC and foundation construction (optional)
- Various options for customization (color scheme, additional materials, room layout, etc.)
- Additional modules can be added
- Possible uses: school, kindergarten, office, administrative building, hospital
- Option to buy or rent
- Available immediately; the modules have been disassembled
- Viewings available by appointment