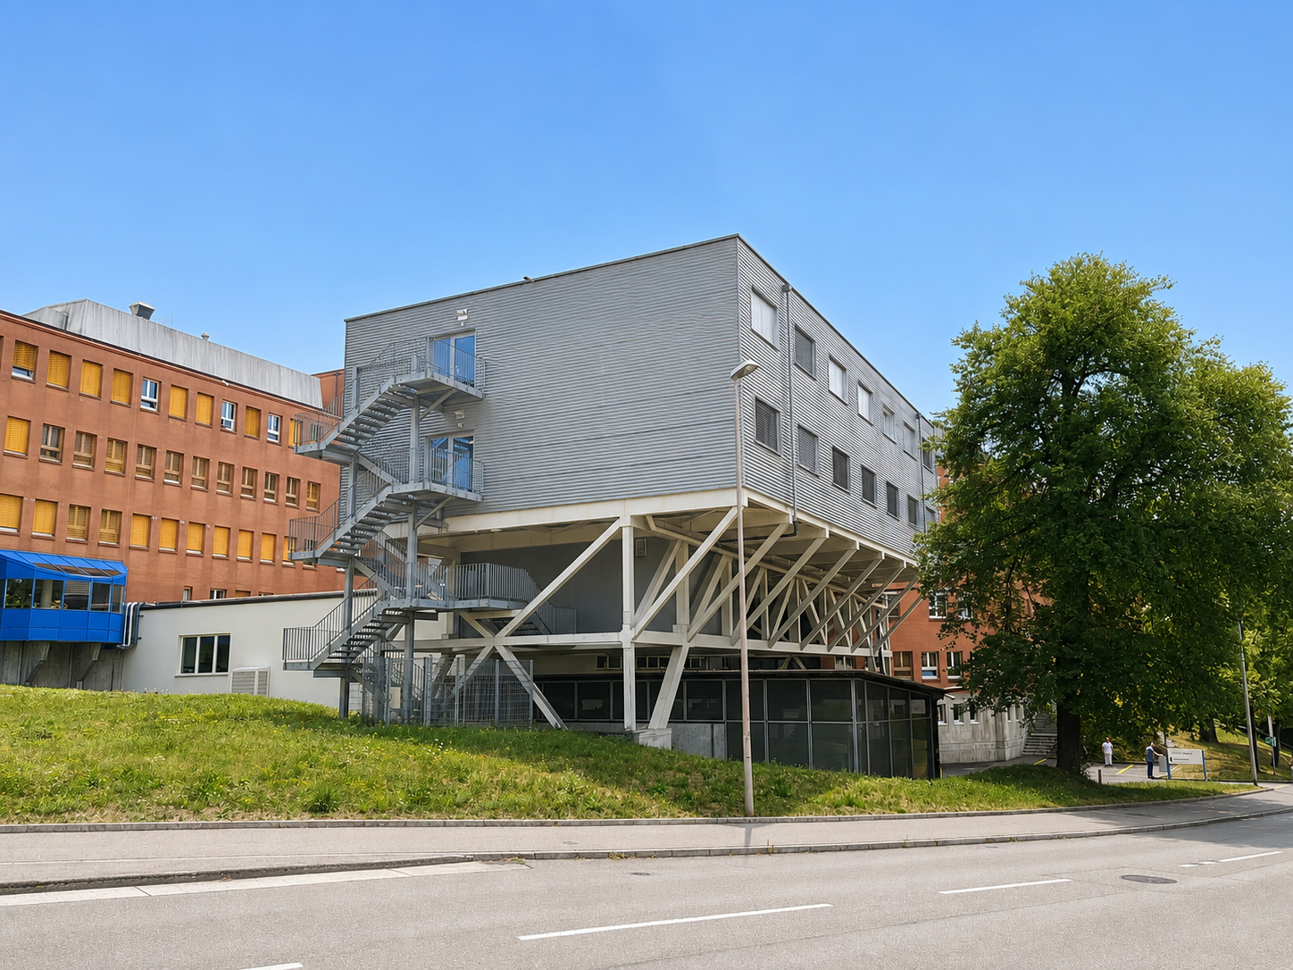
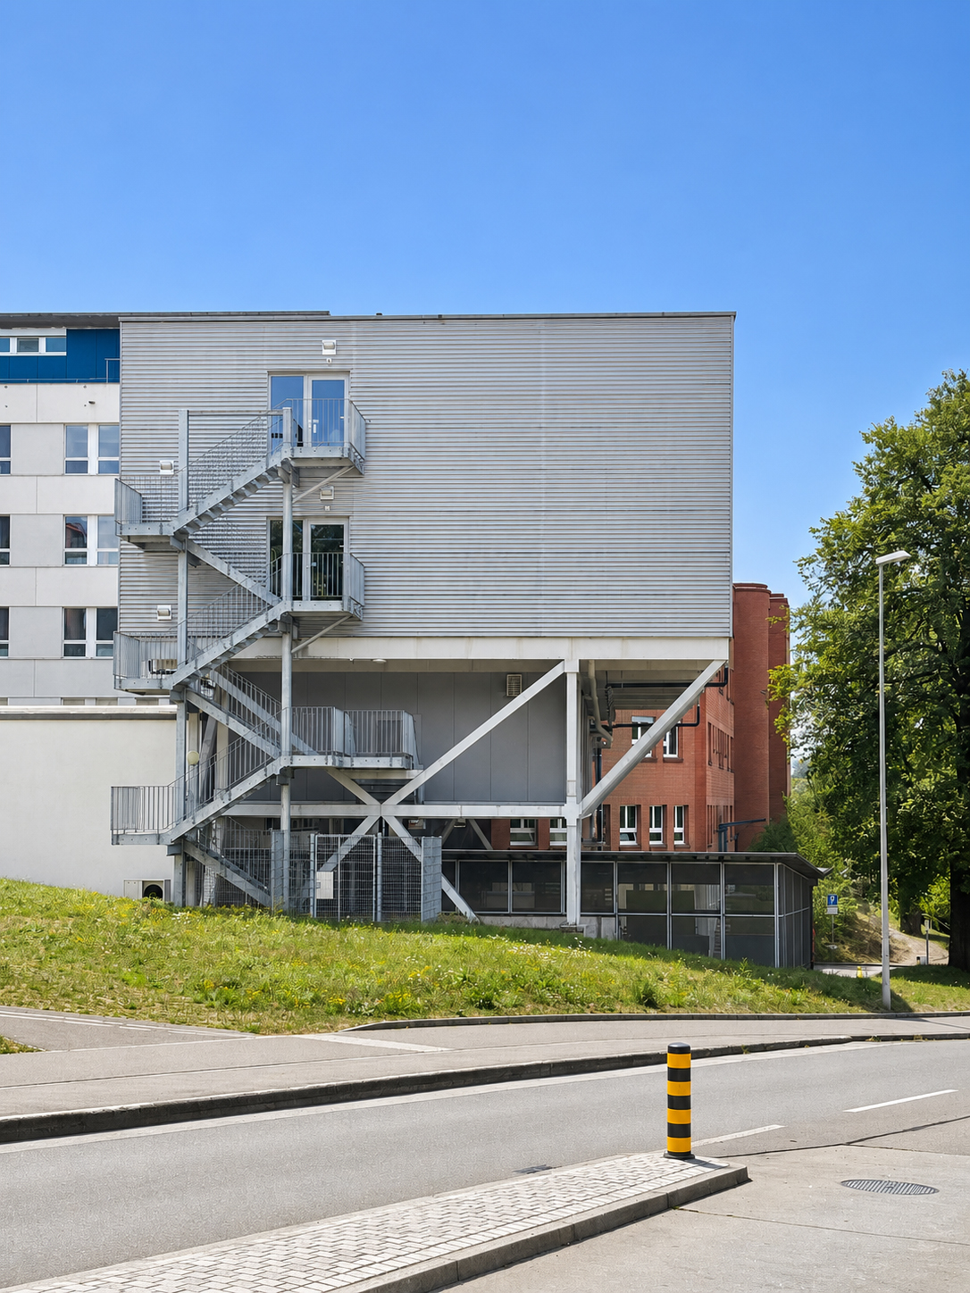
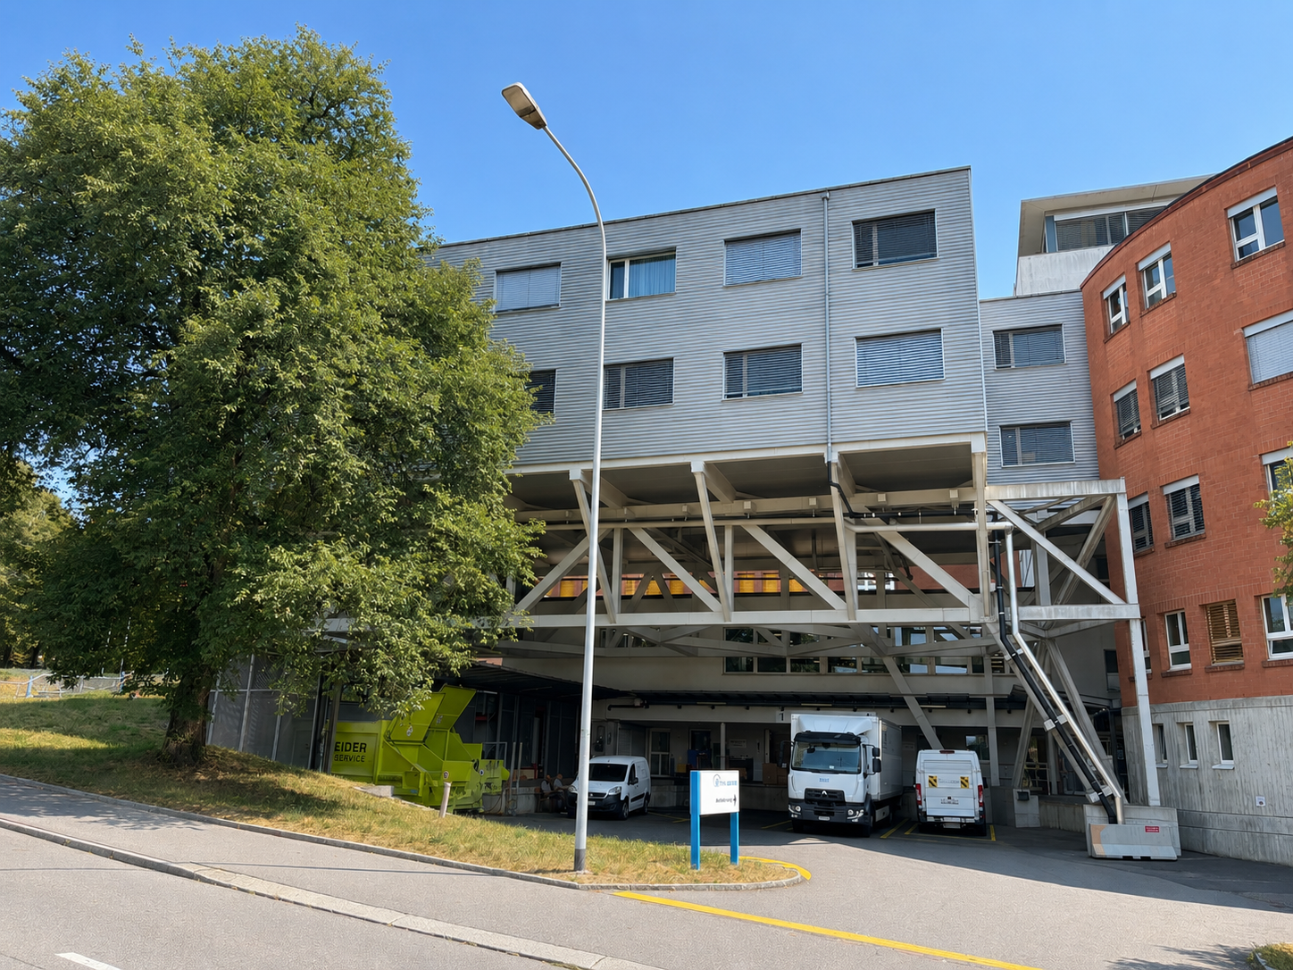
Two-story building with 28 modules
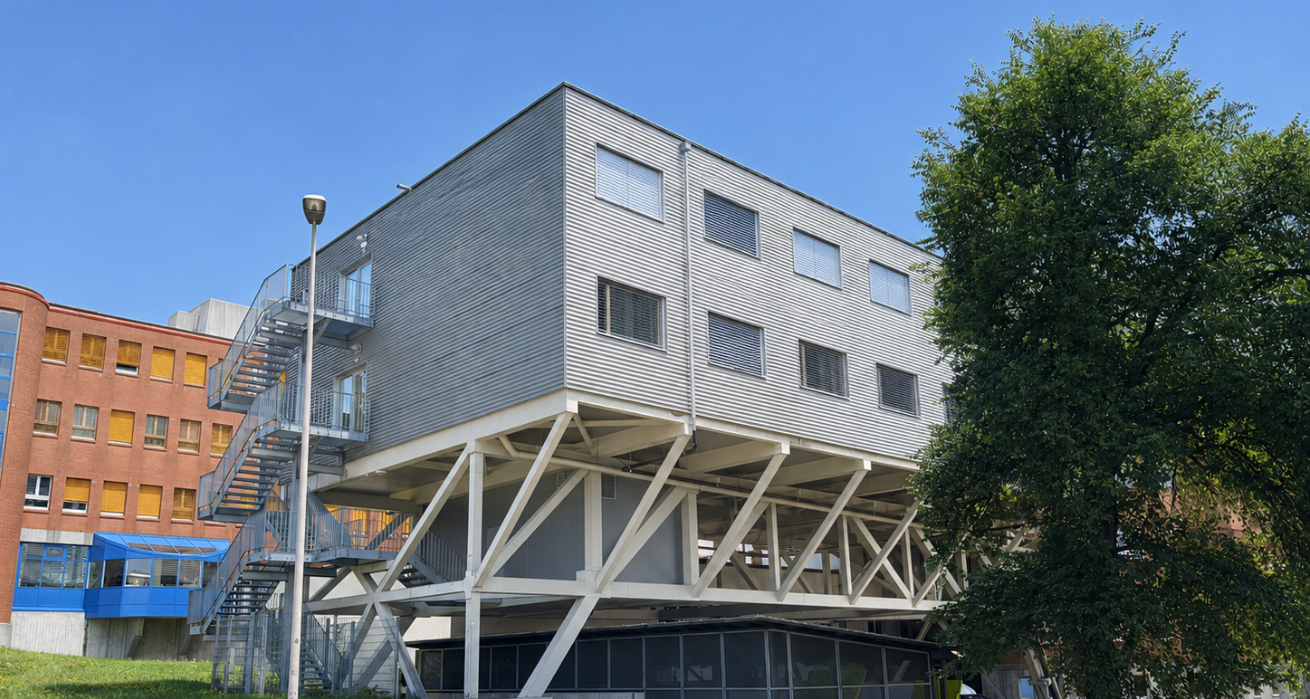
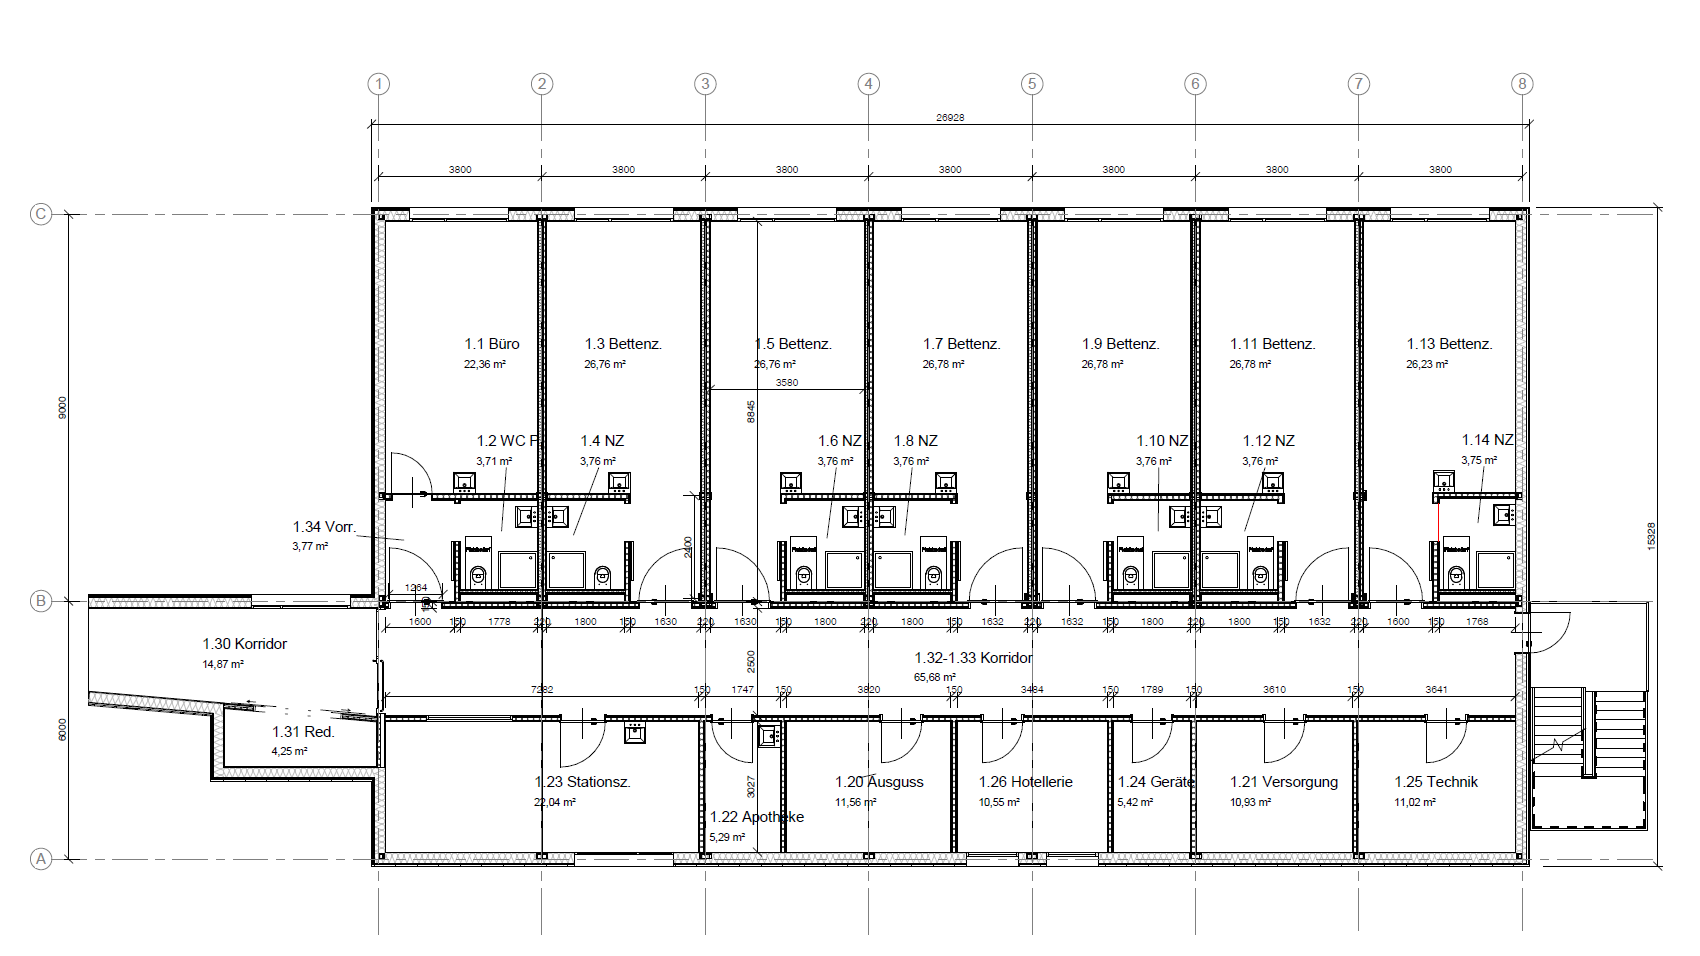
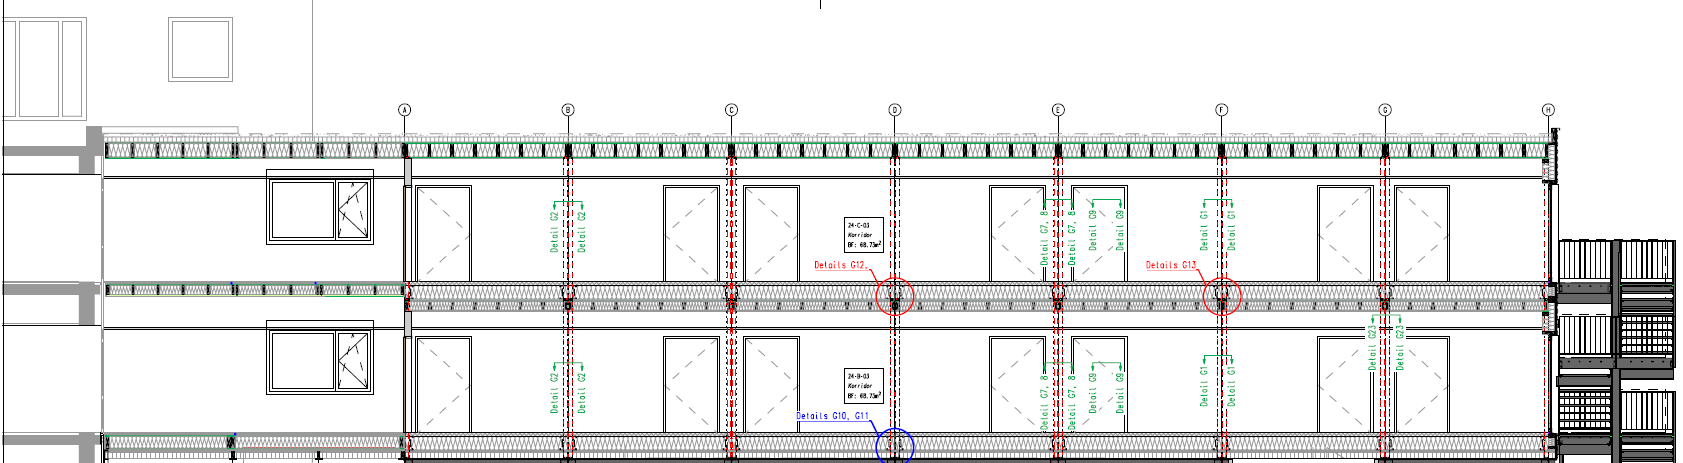
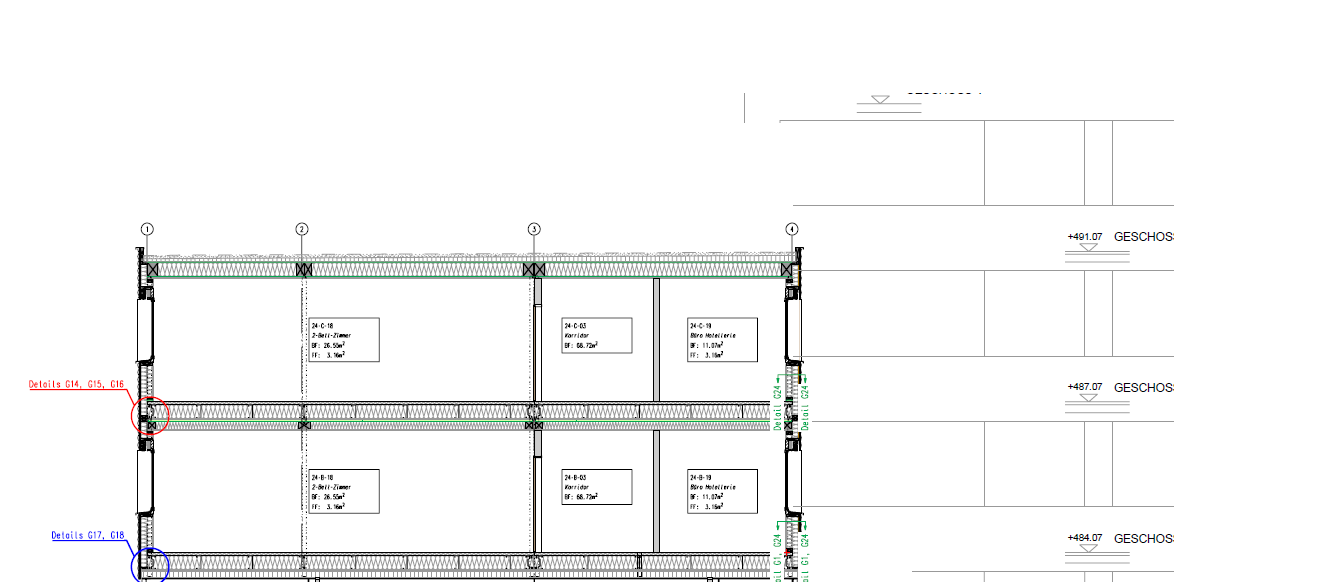
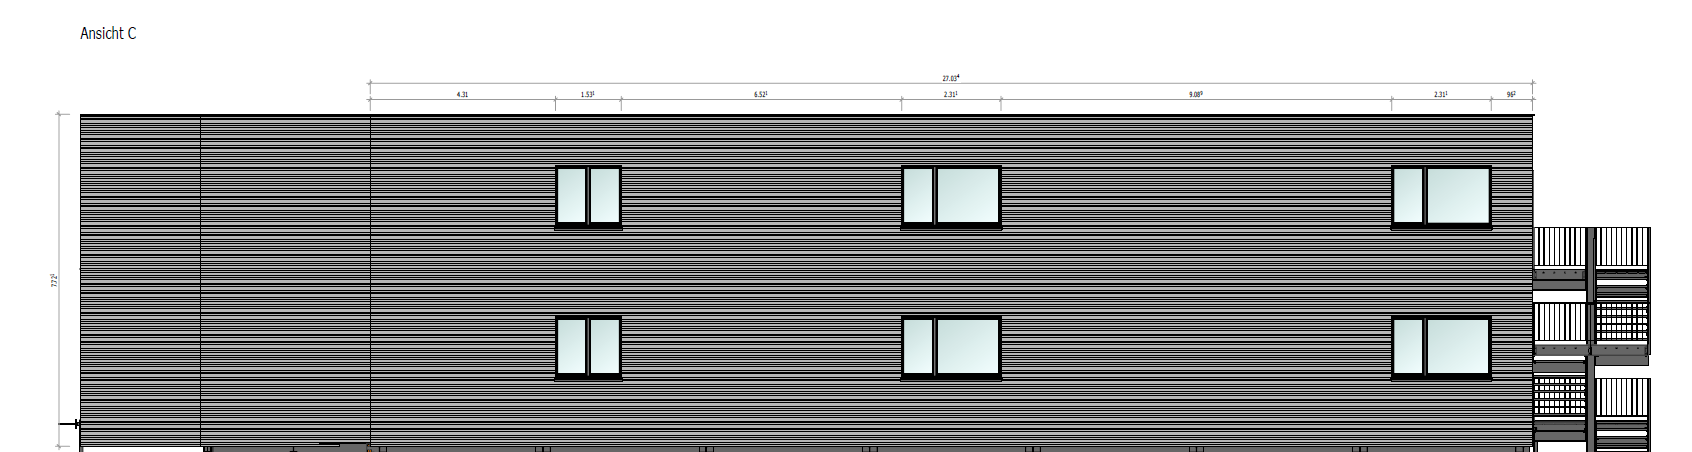
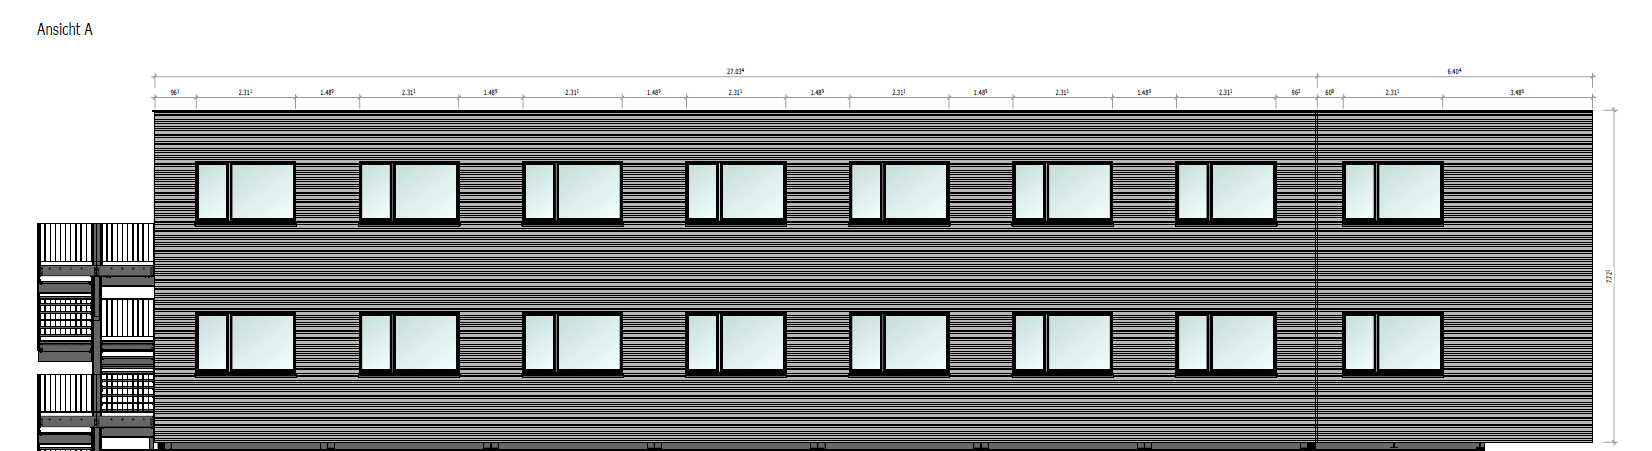
The two-story building, consisting of 28 modules, offers a wide range of possibilities for sustainable and forward-looking future use. It currently comprises 14 rooms, each with a private bathroom, as well as various auxiliary, utility, and service rooms. Thanks to its modular design, the building can be adapted to new usage requirements and flexibly reconfigured with minimal effort.
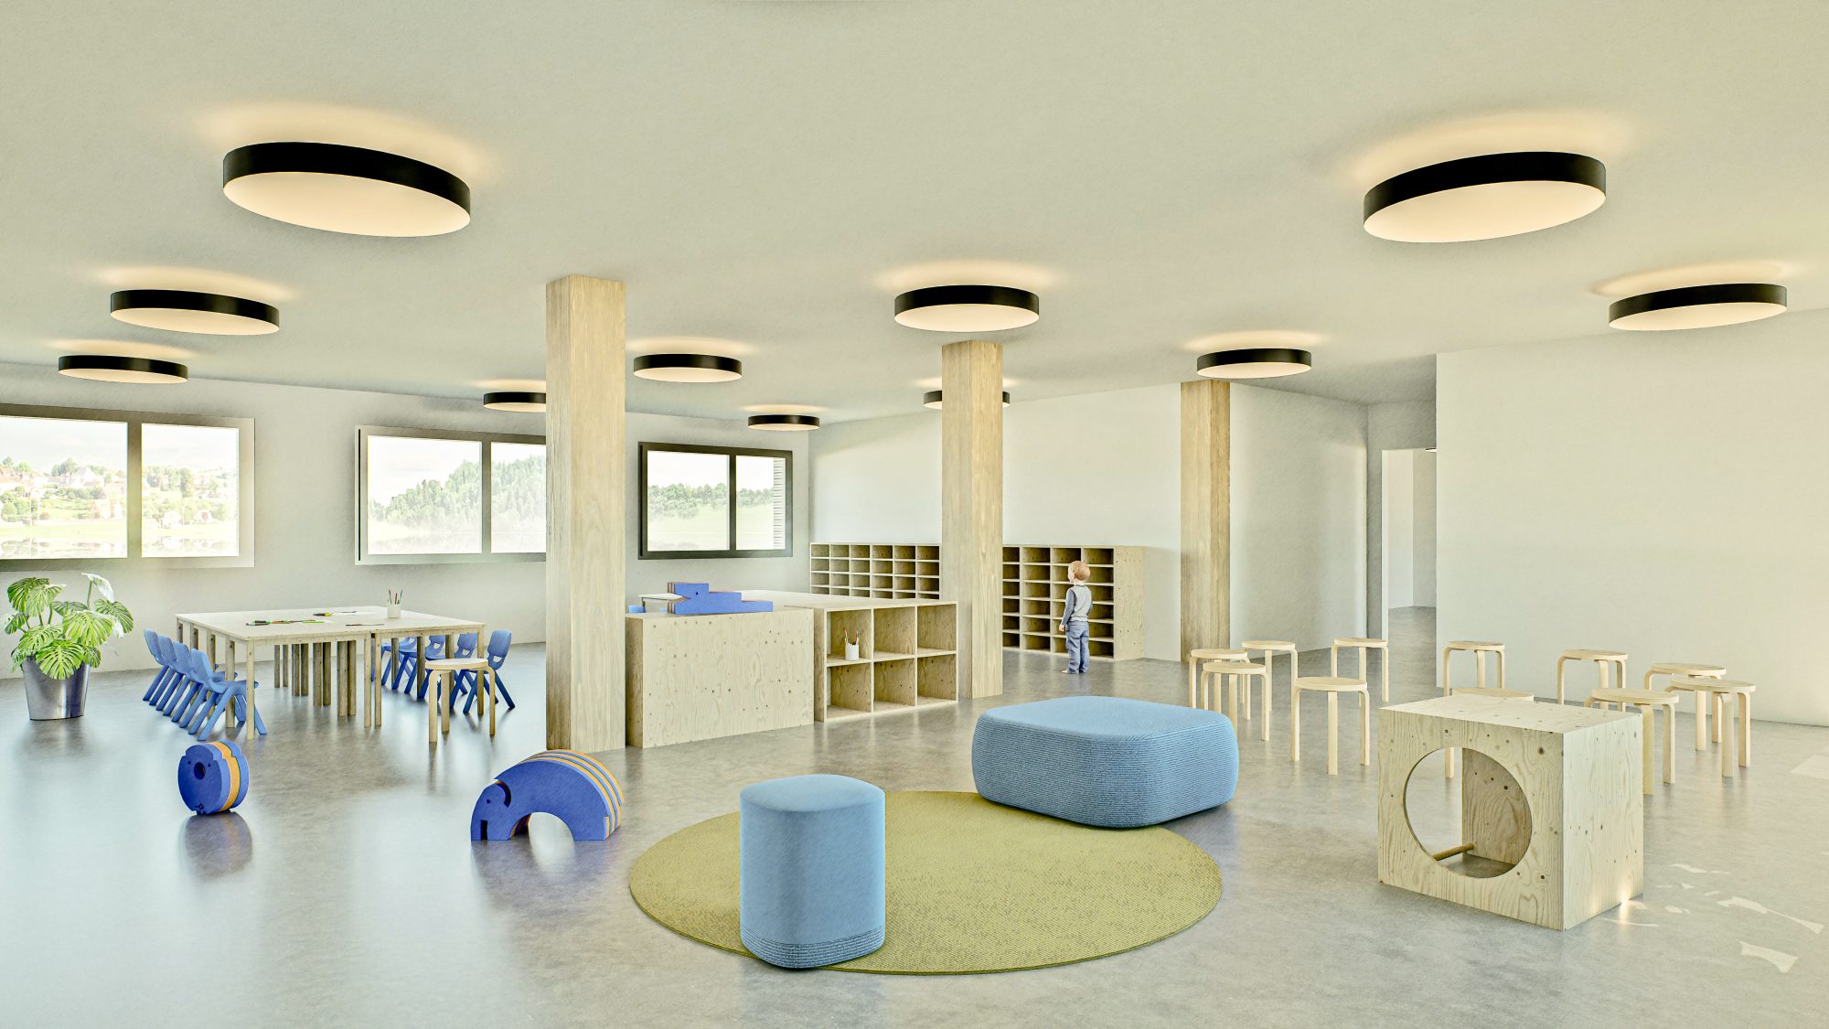
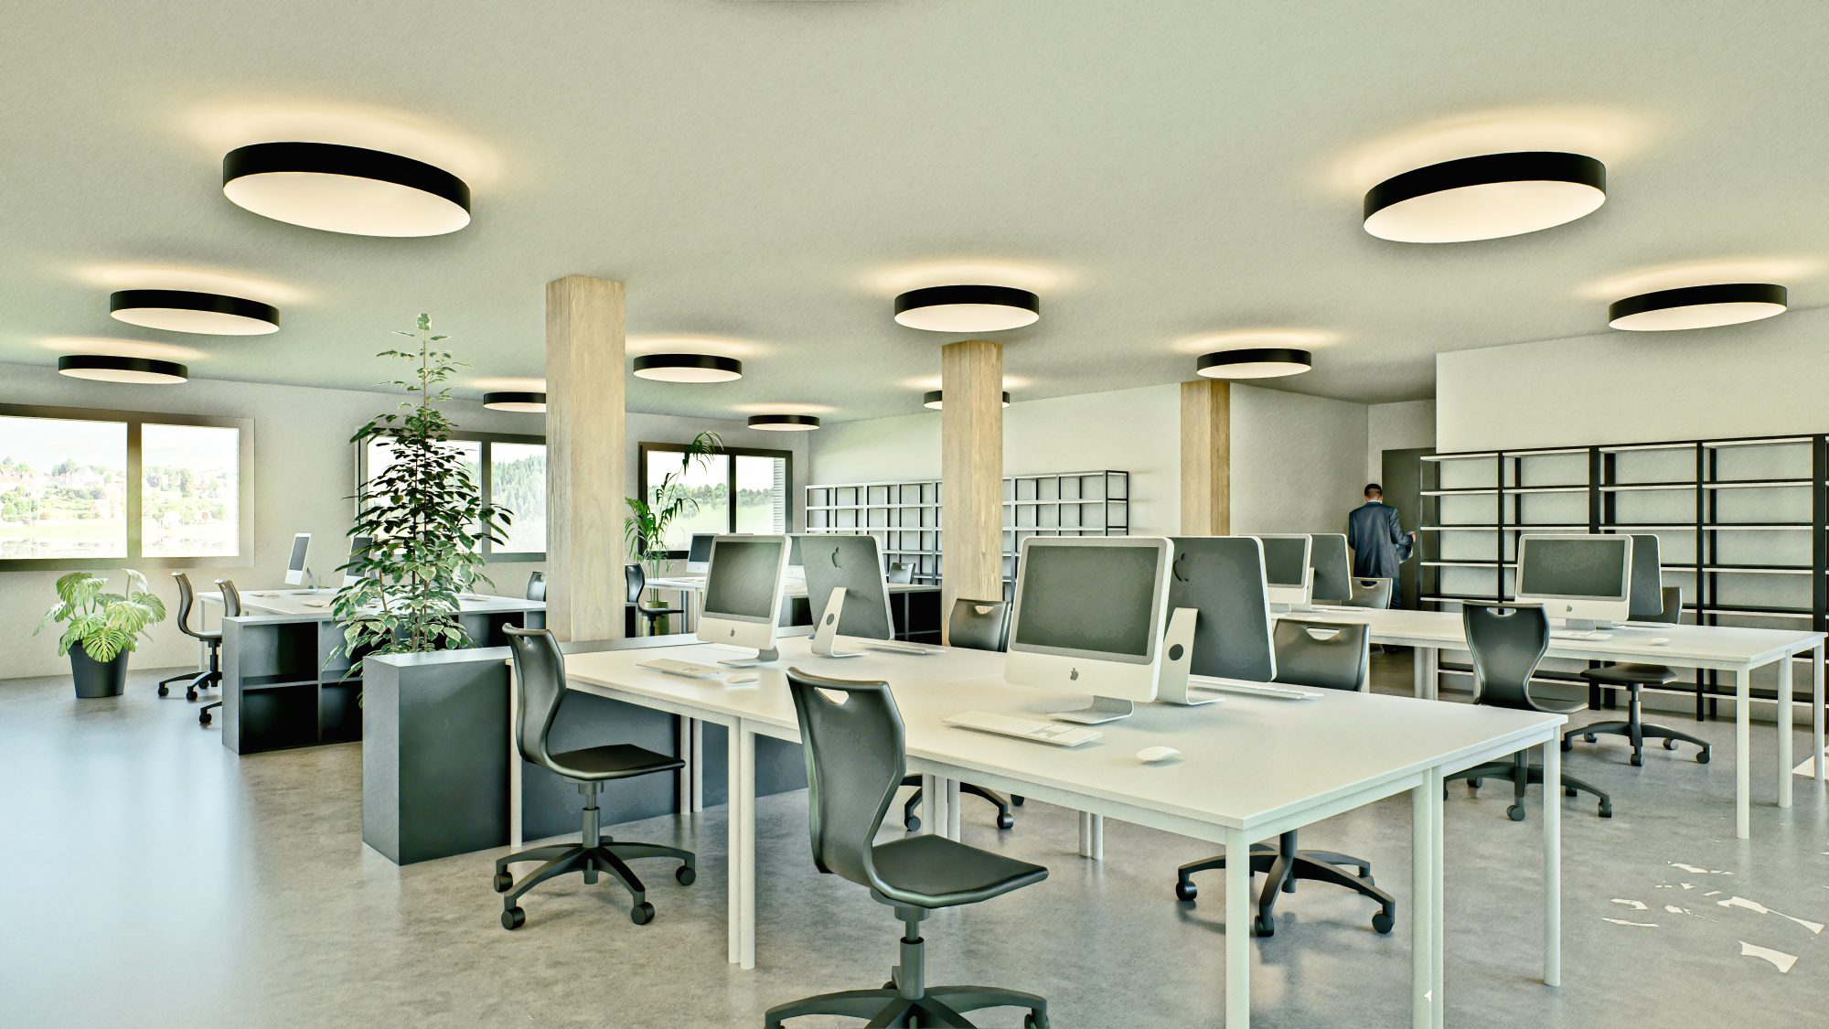
The individual modules can be easily modified, reconfigured, or expanded. This makes the building suitable for a wide variety of applications, such as residential housing, staff housing, student housing, senior living, school or training facilities, office and administrative spaces, or healthcare and social service facilities. Depending on the project requirements, the building can also be used without the existing steel structure and assembled individually at a new location.
As an existing modular building, this property offers a resource-efficient alternative to new construction. By reusing the existing modules, valuable building materials and embodied energy are preserved, while material consumption, construction time, and CO₂ emissions are significantly reduced. This secondary use extends the building’s life cycle and supports a sustainable circular economy in the construction industry.
In this way, the building combines maximum flexibility, economic efficiency, and environmental responsibility—a sustainable solution for a wide variety of spatial and usage concepts.
- 28 modules constructed using hybrid construction, wood-frame construction, and concrete elements; built in 2015
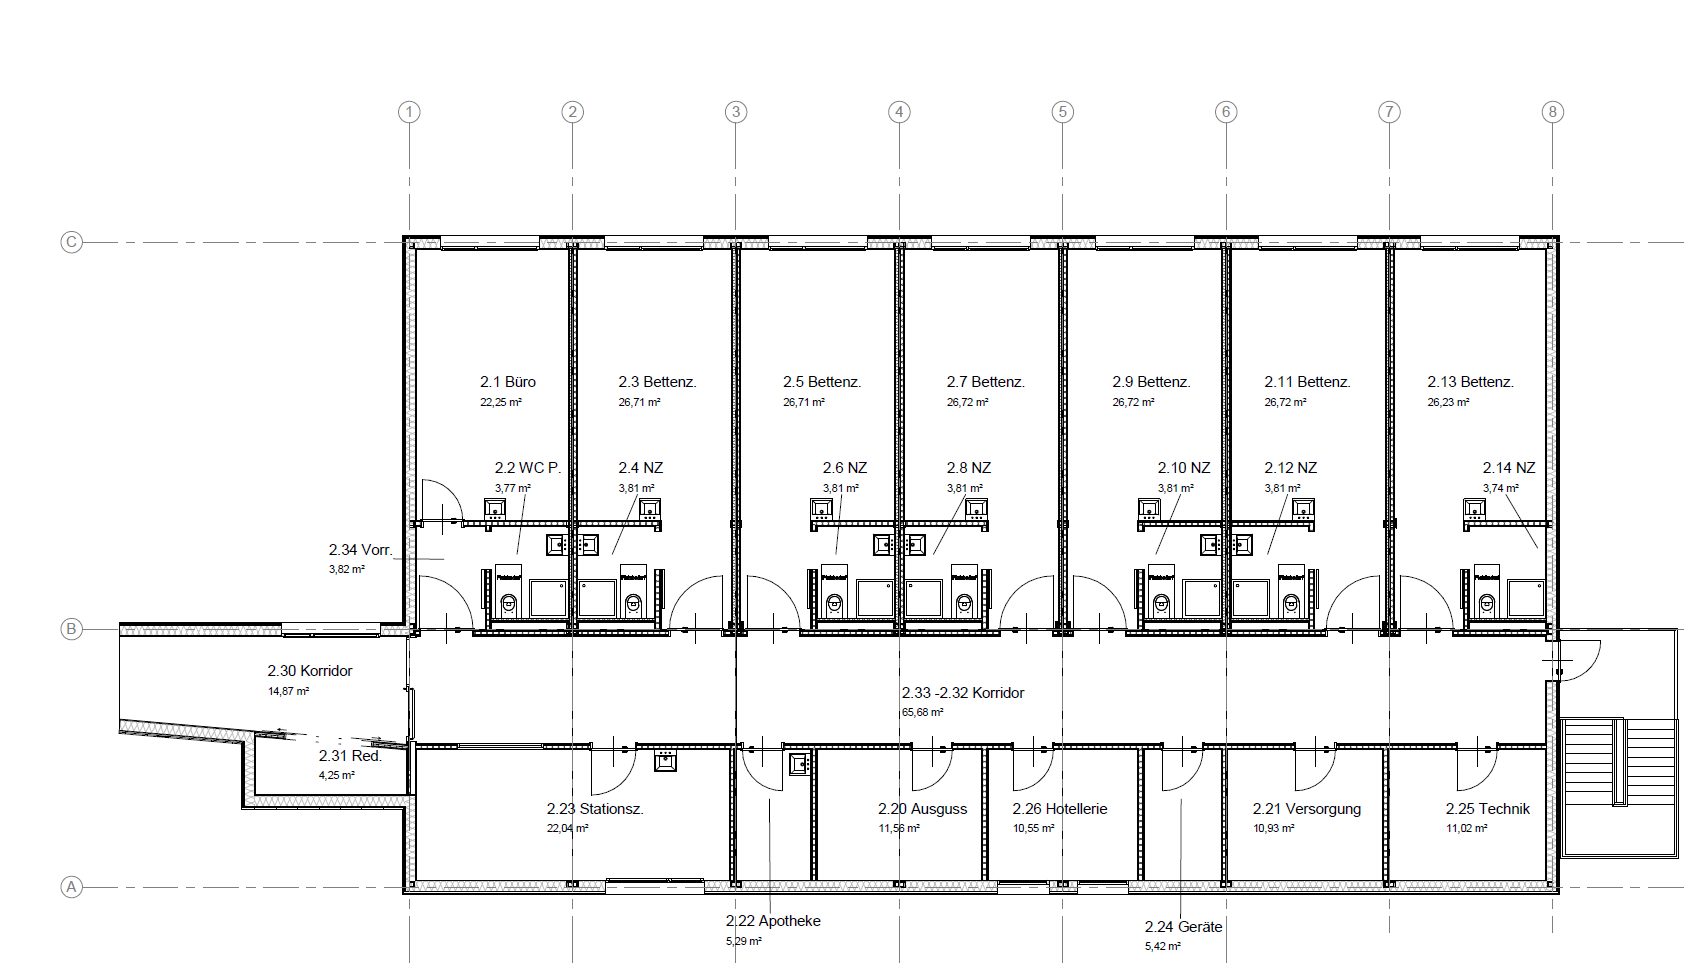
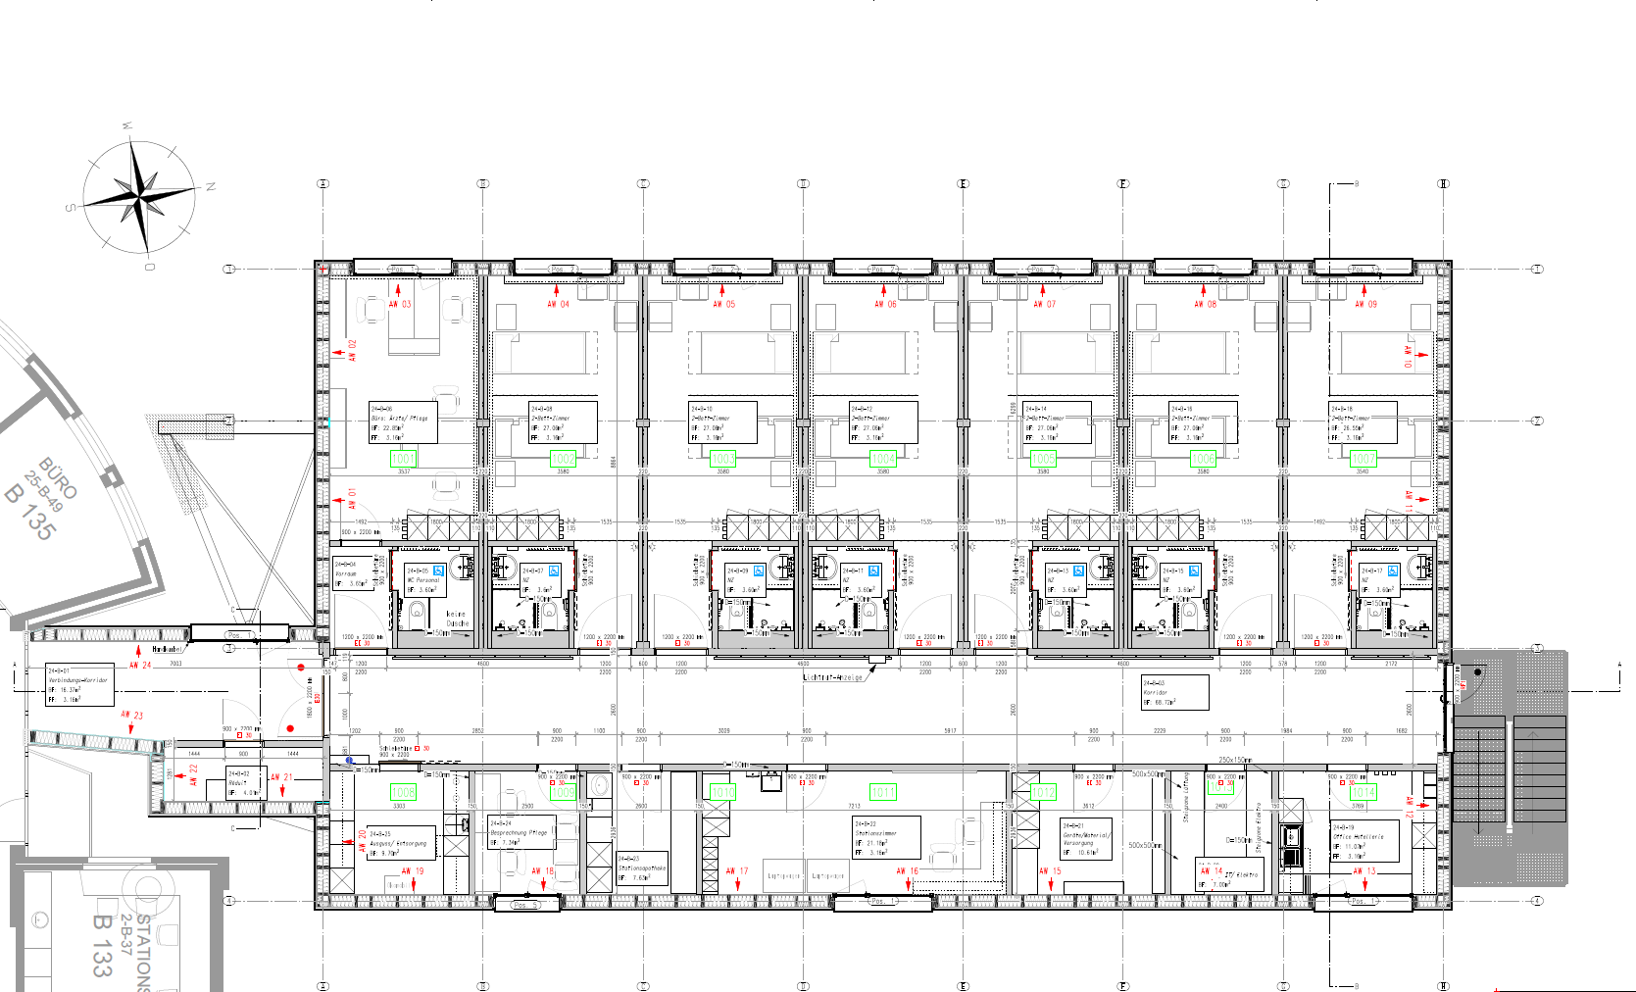
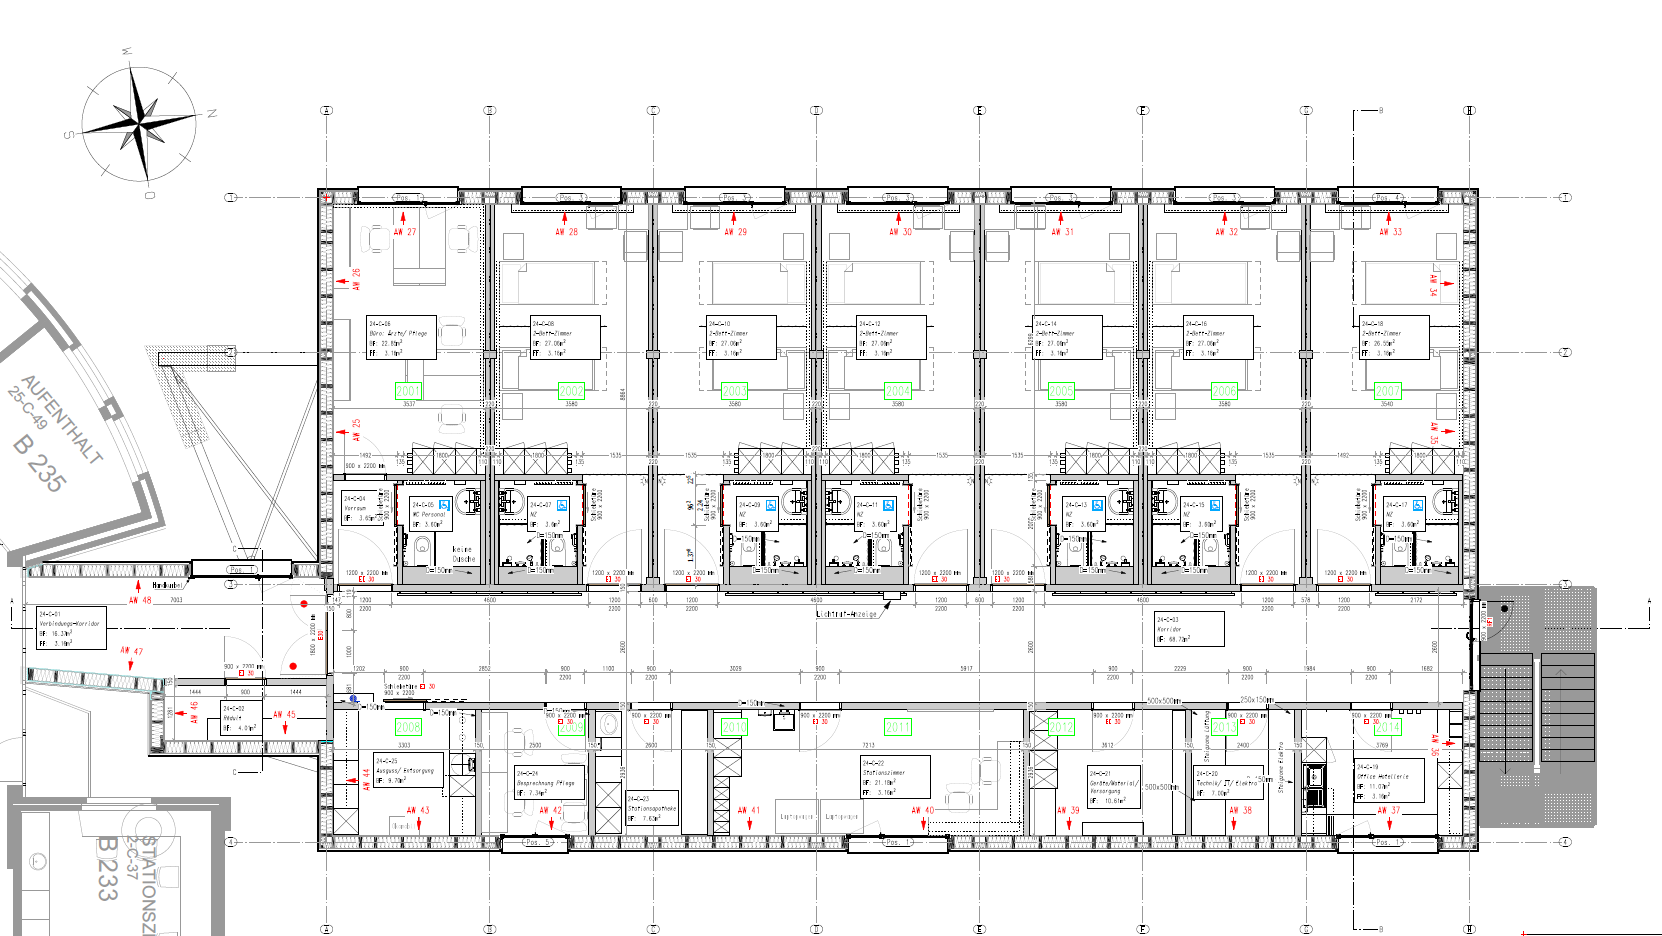
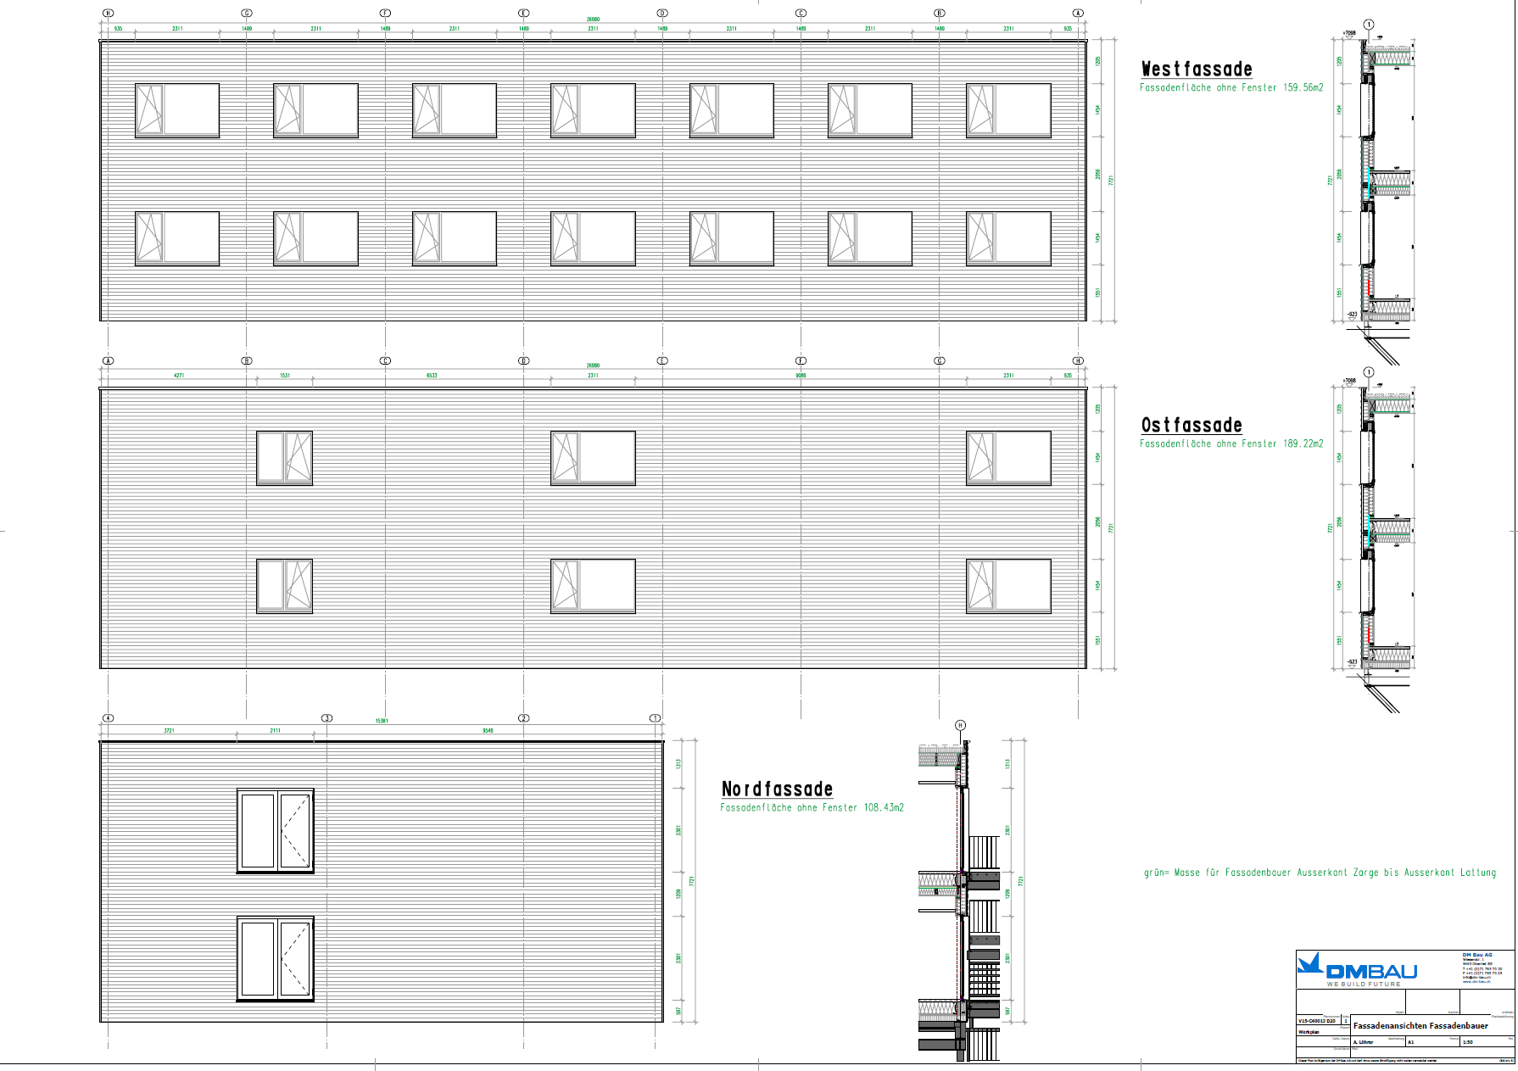
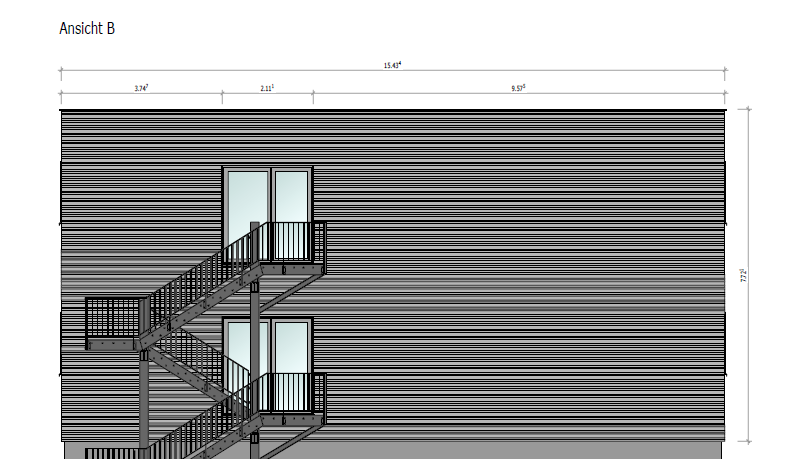
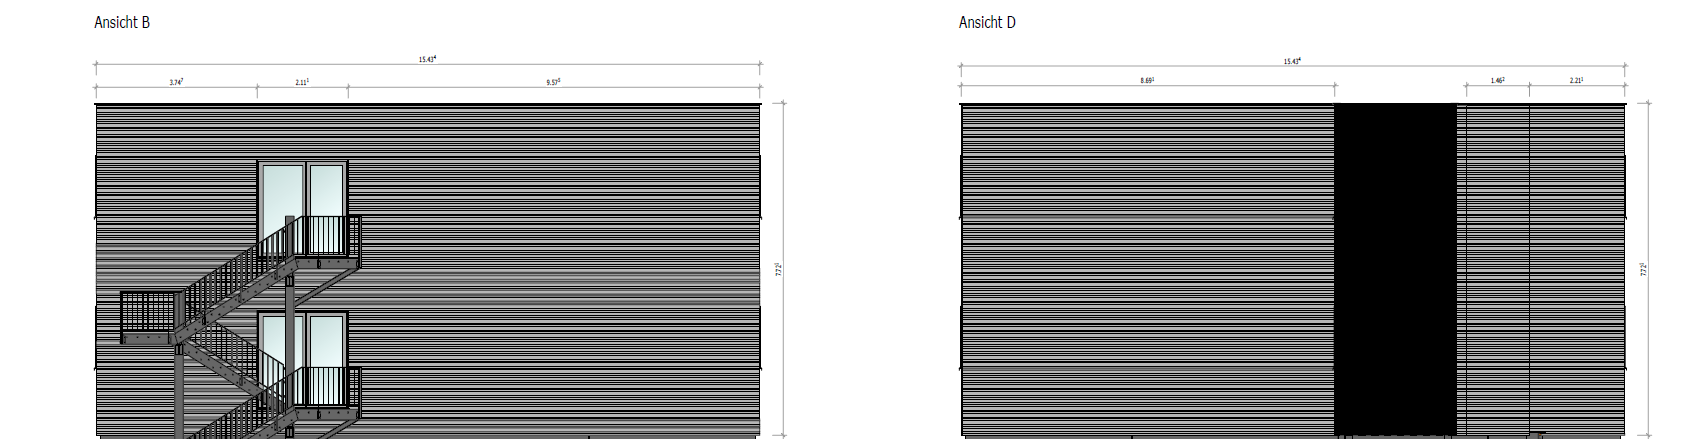
- Building dimensions: L 33 m x W 15.4 m x H 7.7 m, 2 stories, ceiling height 2.83 m
- 14 rooms with private bathrooms and 14 utility rooms (see floor plans)
- HVAC and foundation construction (optional)
- Can be used without a steel substructure
- Various options for customization (color scheme, additional materials, room layout, etc.)
- Additional modules can be added
- Possible uses: school, kindergarten, office, administrative building, hospital
- Option to buy or rent
- Availability by appointment
- Viewings available by appointment